
3BR Townhome
The Harbor
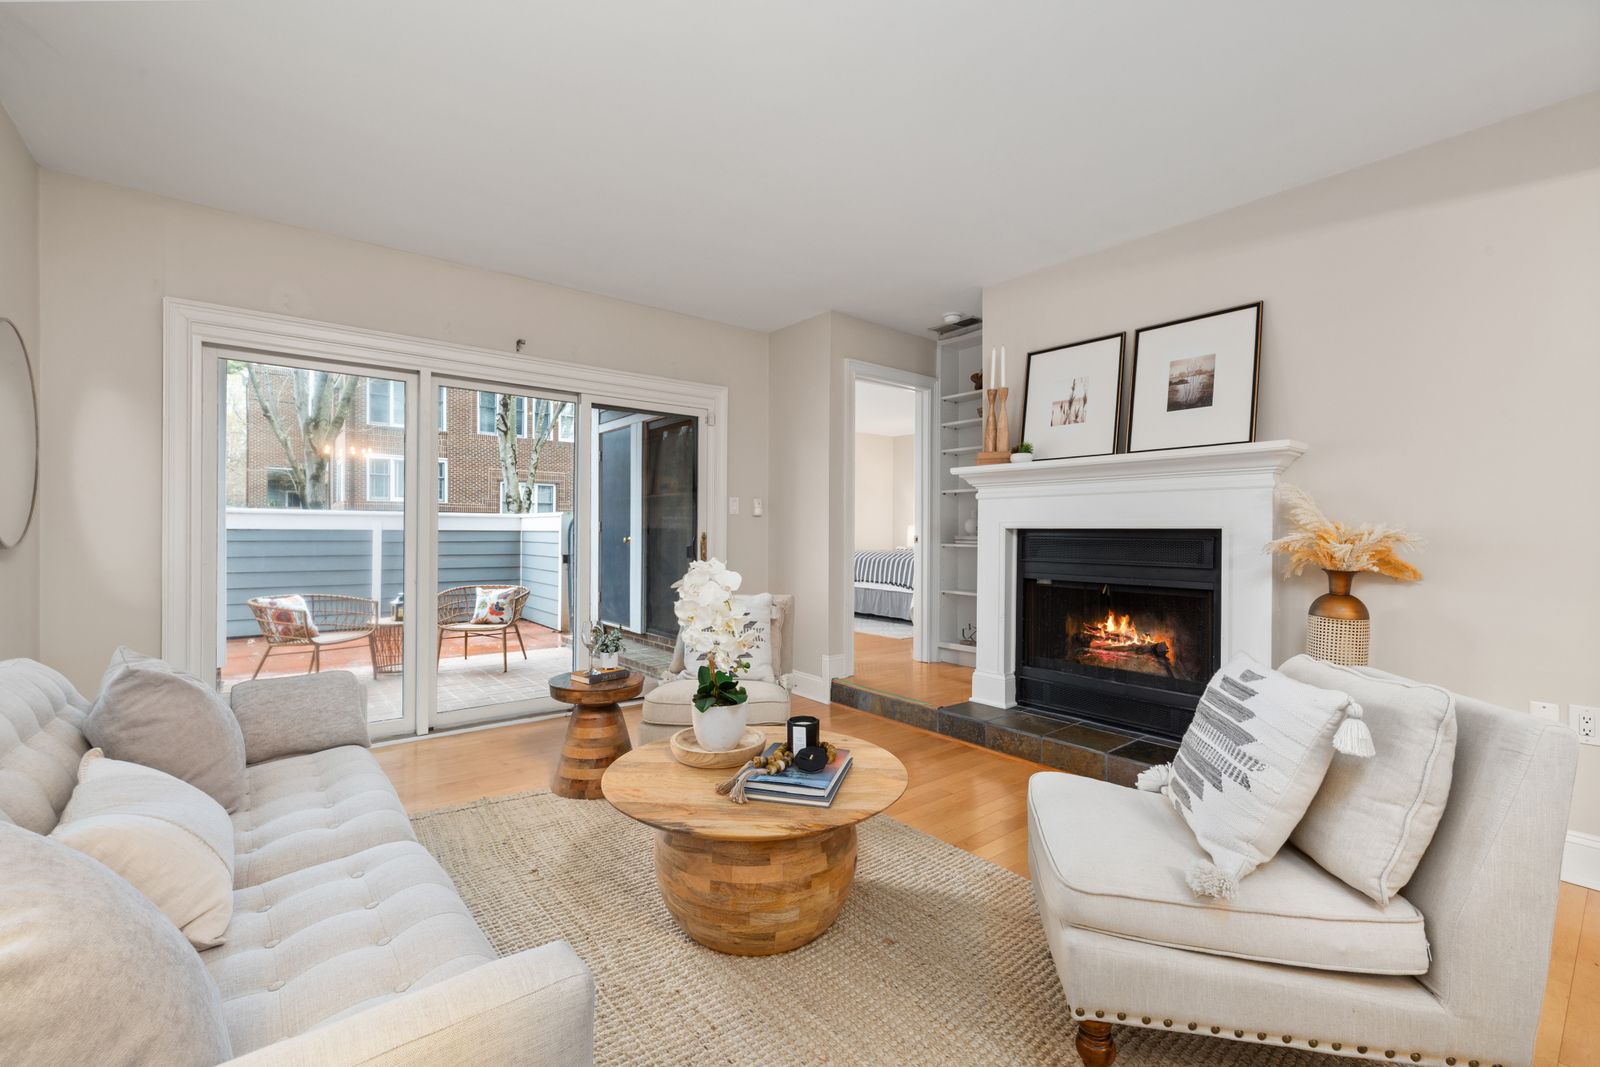
A three bedroom townhome with a private garage, a downstairs flex room, and bedrooms grouped upstairs away from the living level.
Layout Sketch · Sound View
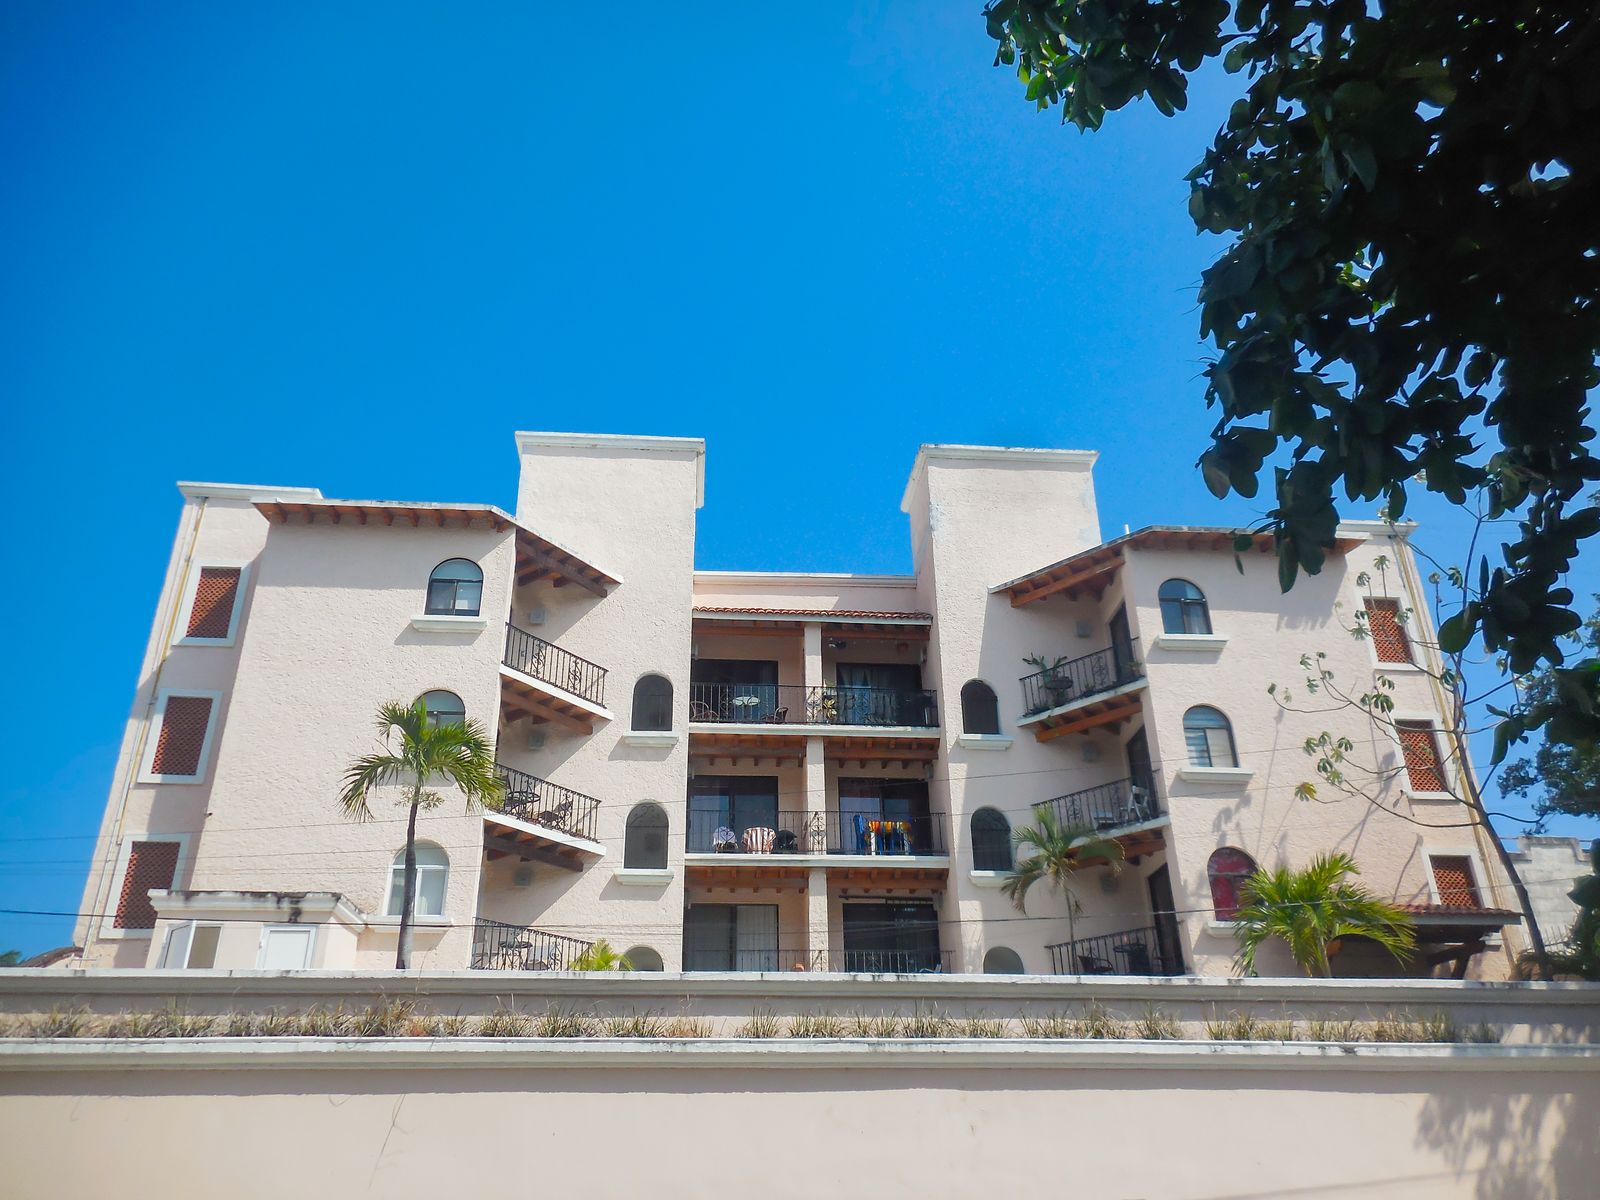
This is The Harbor's primary exposure. Click a specific unit below to see that unit's own layout and view.
$3,980base rent / mo
$4,169est. total / mo
3 bed
2.5 bath
1,620 sf
Floors 1st, 2nd
Finish Cypress Ash
Every feature in this plan
- Attached Garage
- Ground-Floor Patio
- In-Unit Washer/Dryer
- Quartz Countertops
- Stainless Steel Appliances
- Walk-In Closet
- Smart Home Technology
- Flex Room / Den
- Keyless Smart Entry
- Kitchen Island
Specific units available now
Click any unit for lease options, unit-specific amenities, and where it sits on the site map.