Community Amenities
Built around the water, not around a checklist.
A private dock instead of a generic pool deck lounge. A screened pavilion instead of a grill station. A few of these you will find anywhere on 30A. Most of them you will only find here.
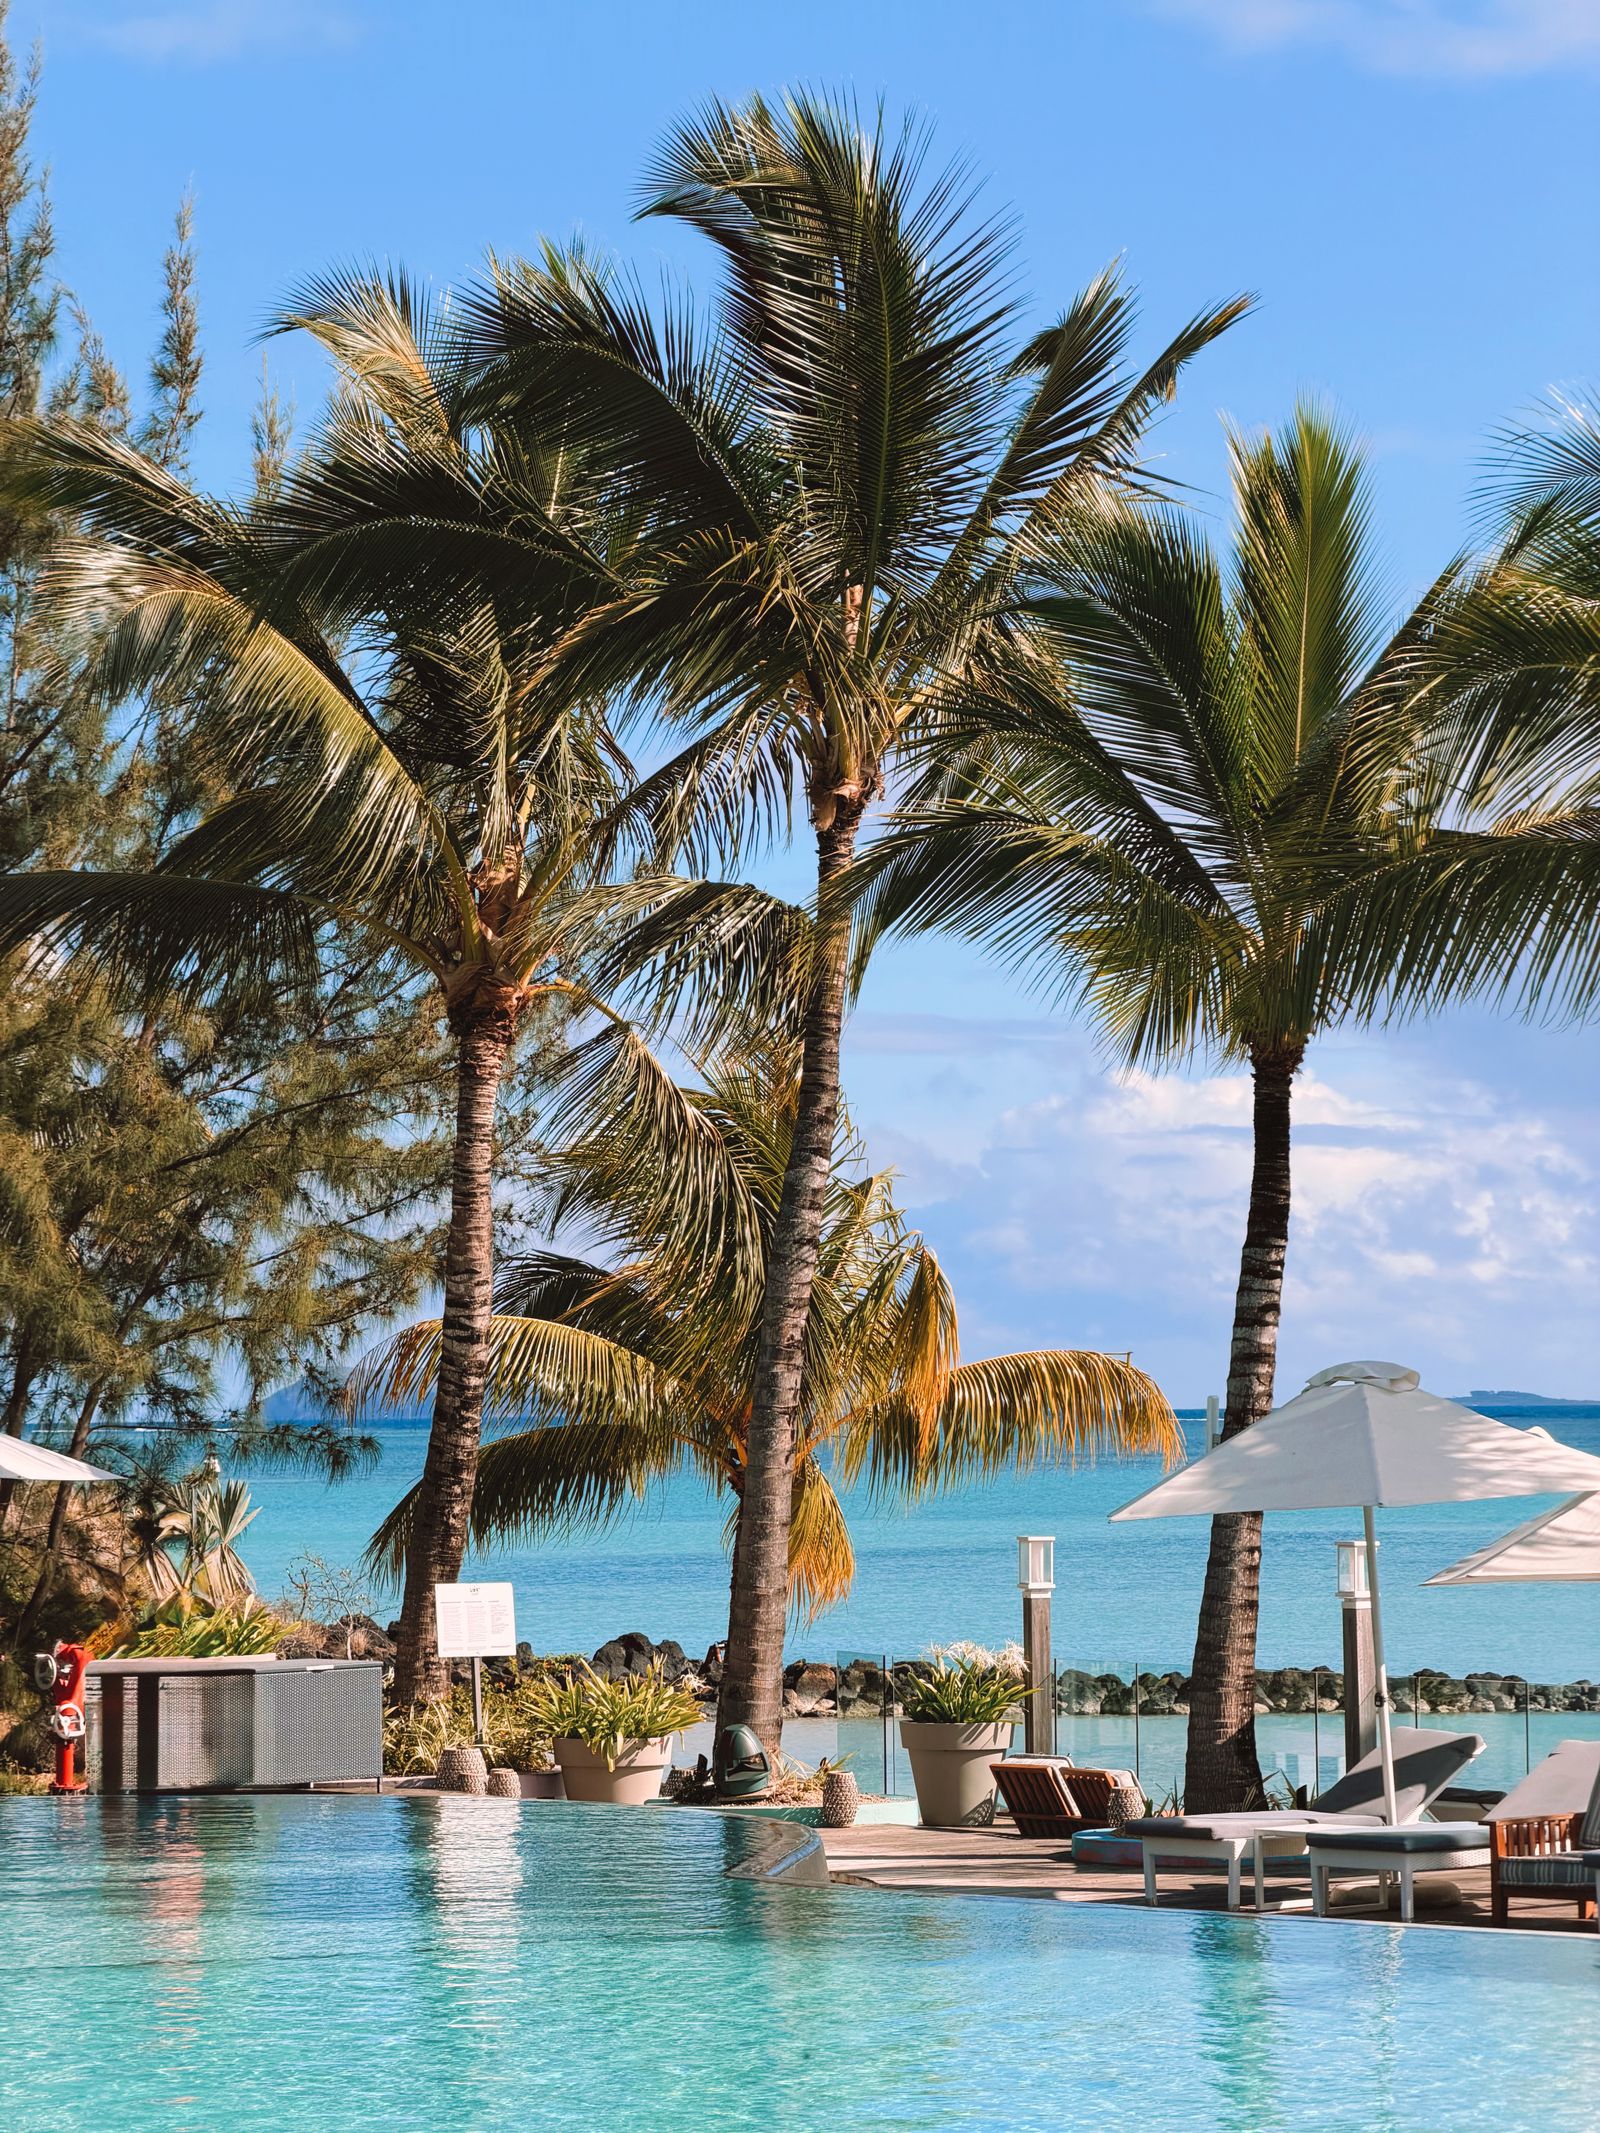
Resort Pool
An infinity-edge pool framed by palms, with loungers around a broad sun deck a short walk from the private dock and the Sound.

Lap Pool
A dedicated four-lane lap pool set apart from the social pool, open from sunrise for residents who swim on a schedule.
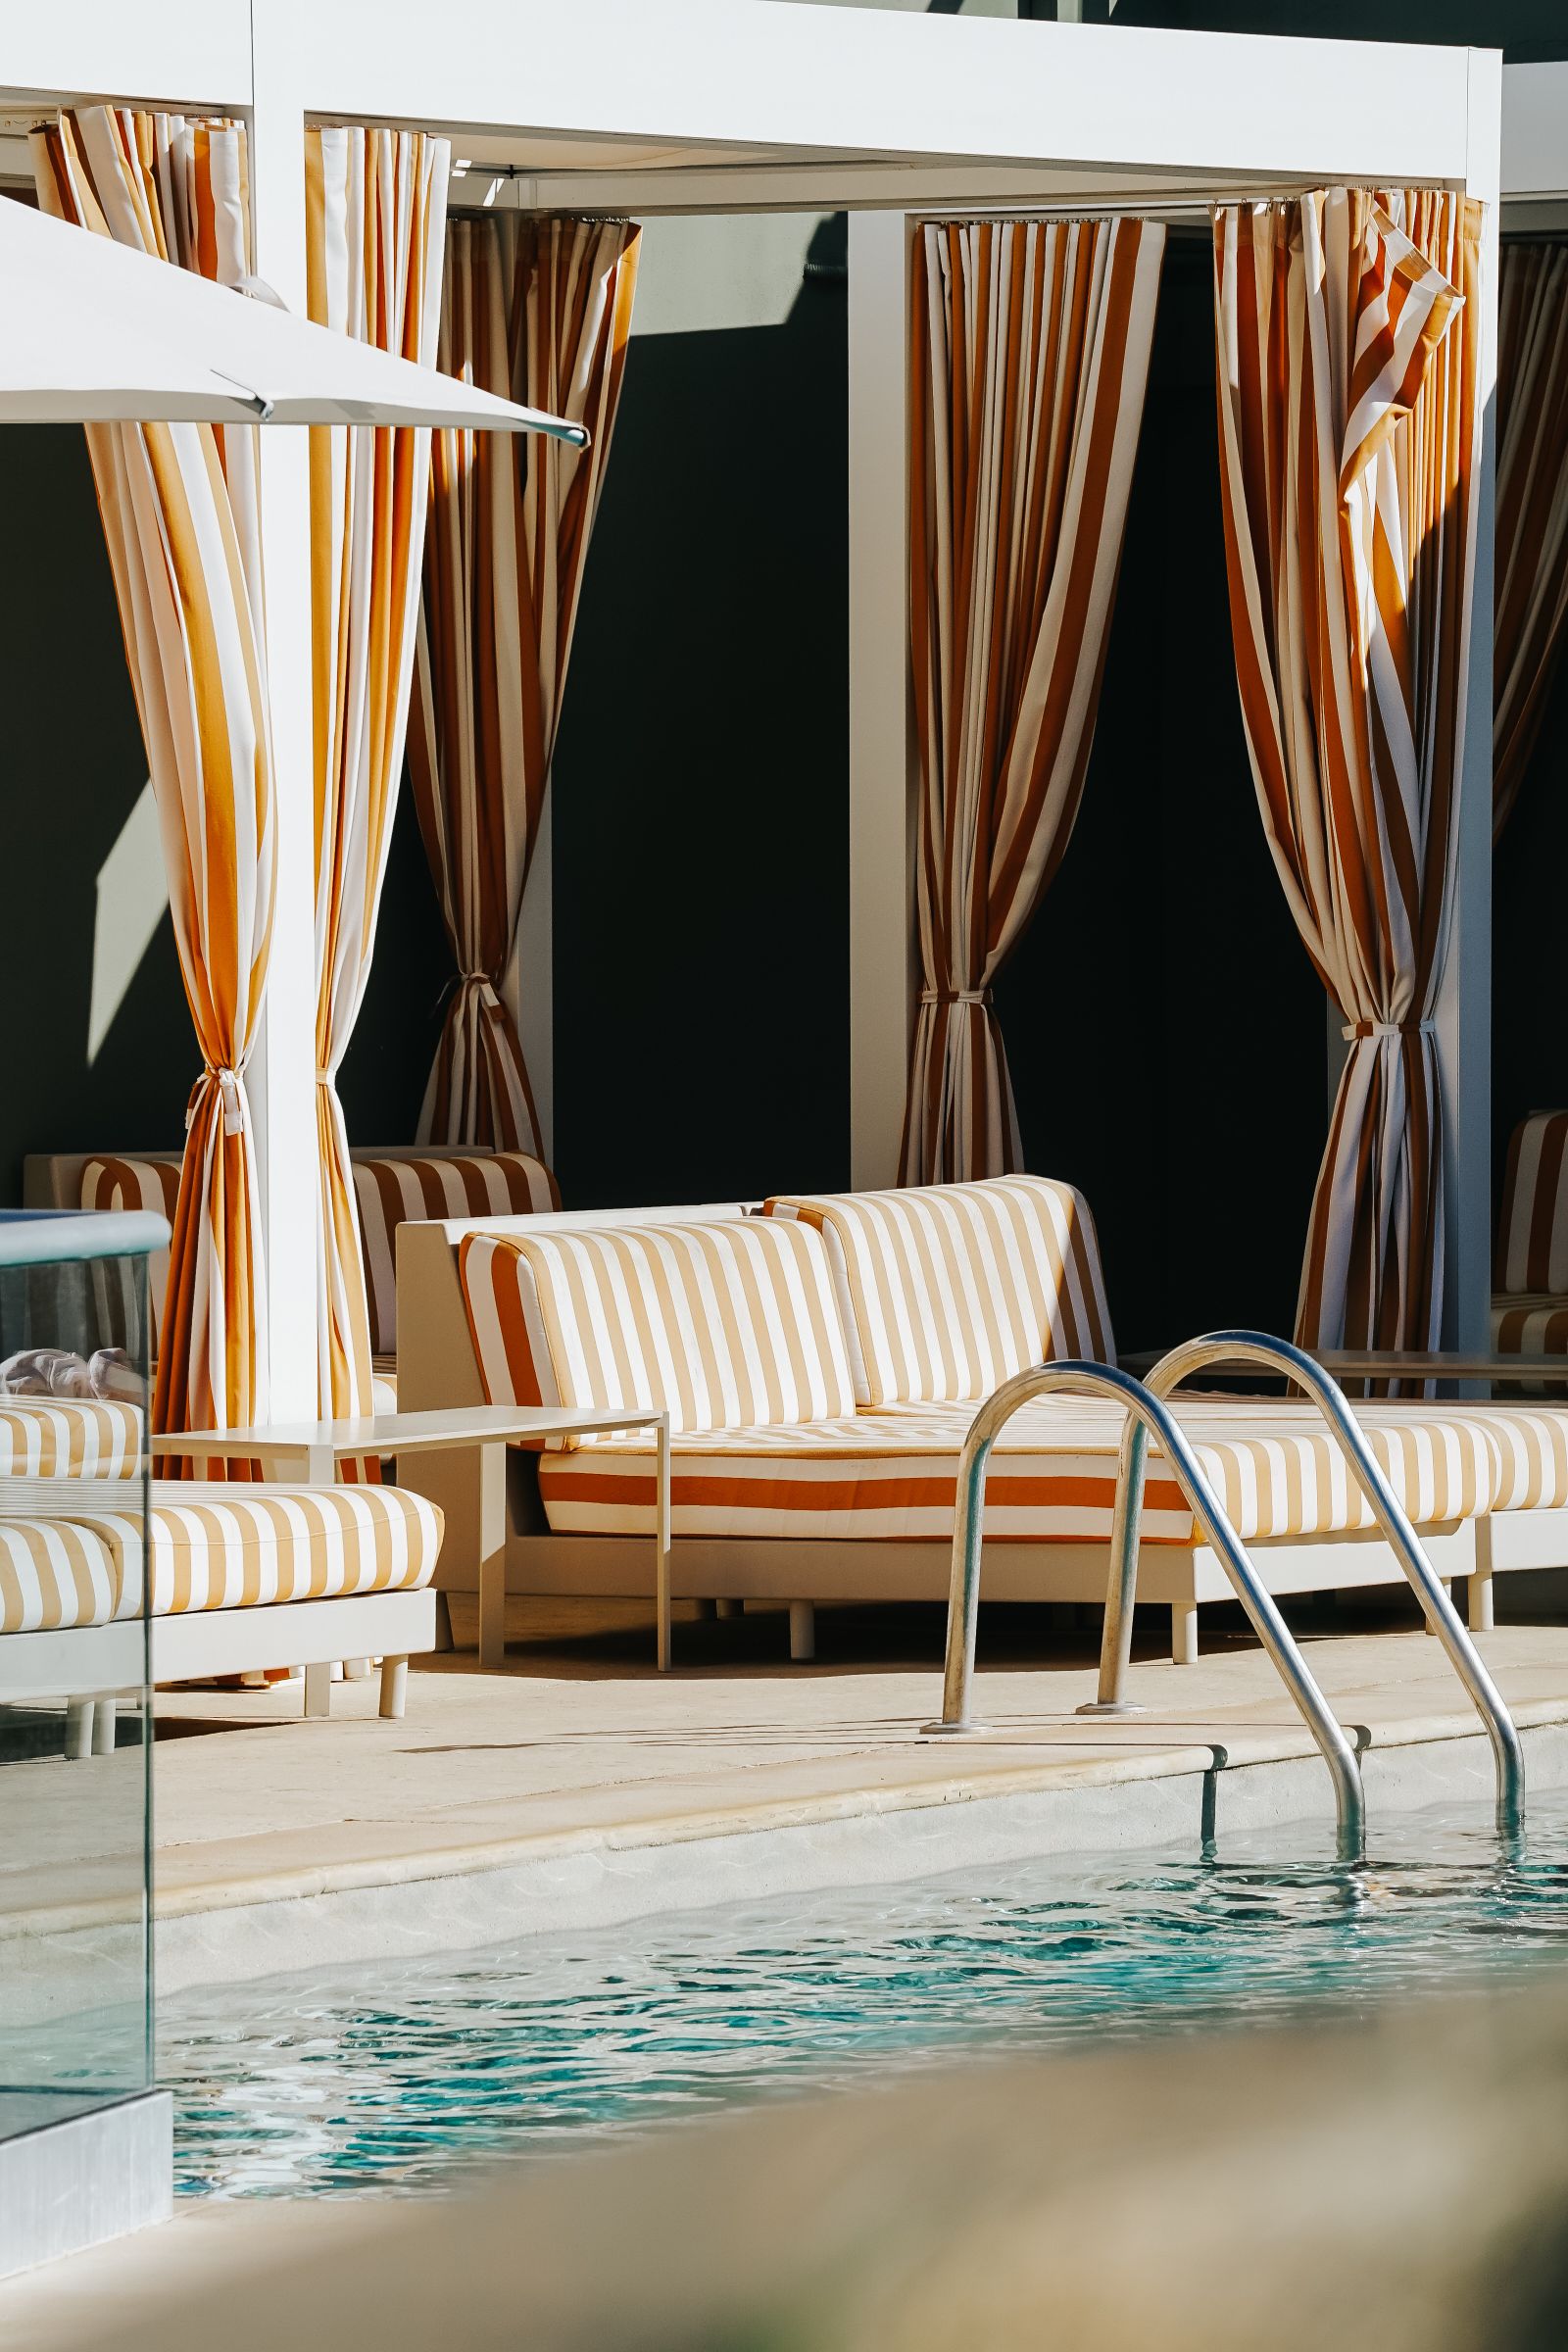
Poolside Cabanas
Reservable shaded cabanas along the pool deck, each with a ceiling fan, a lockable storage bin, and a side table.

Private Resident Dock
A private launch point directly on the Sound, with kayak and paddleboard racks and a bike rinse station at the foot of the ramp. Residents gather here most evenings for the same reason a photographer would: the light.
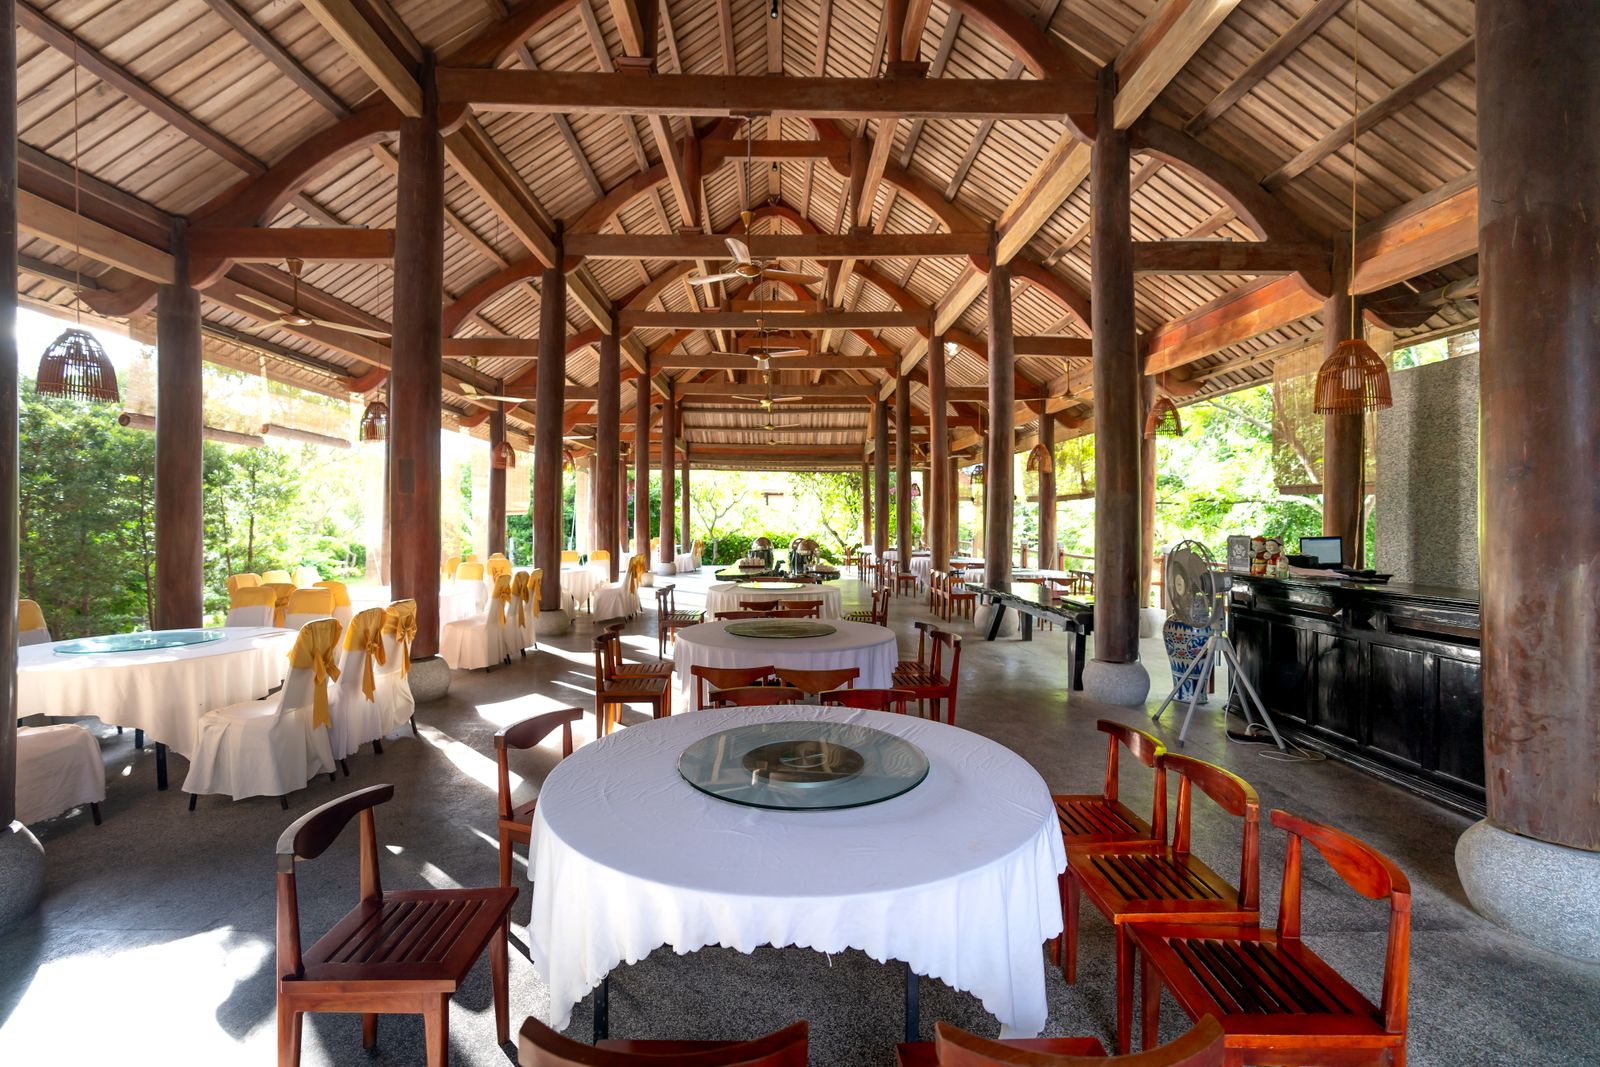
Screened Dining Pavilion
An open-air, fully screened pavilion with a communal table and a wood-fired grill, built for a slow dinner without the bugs.
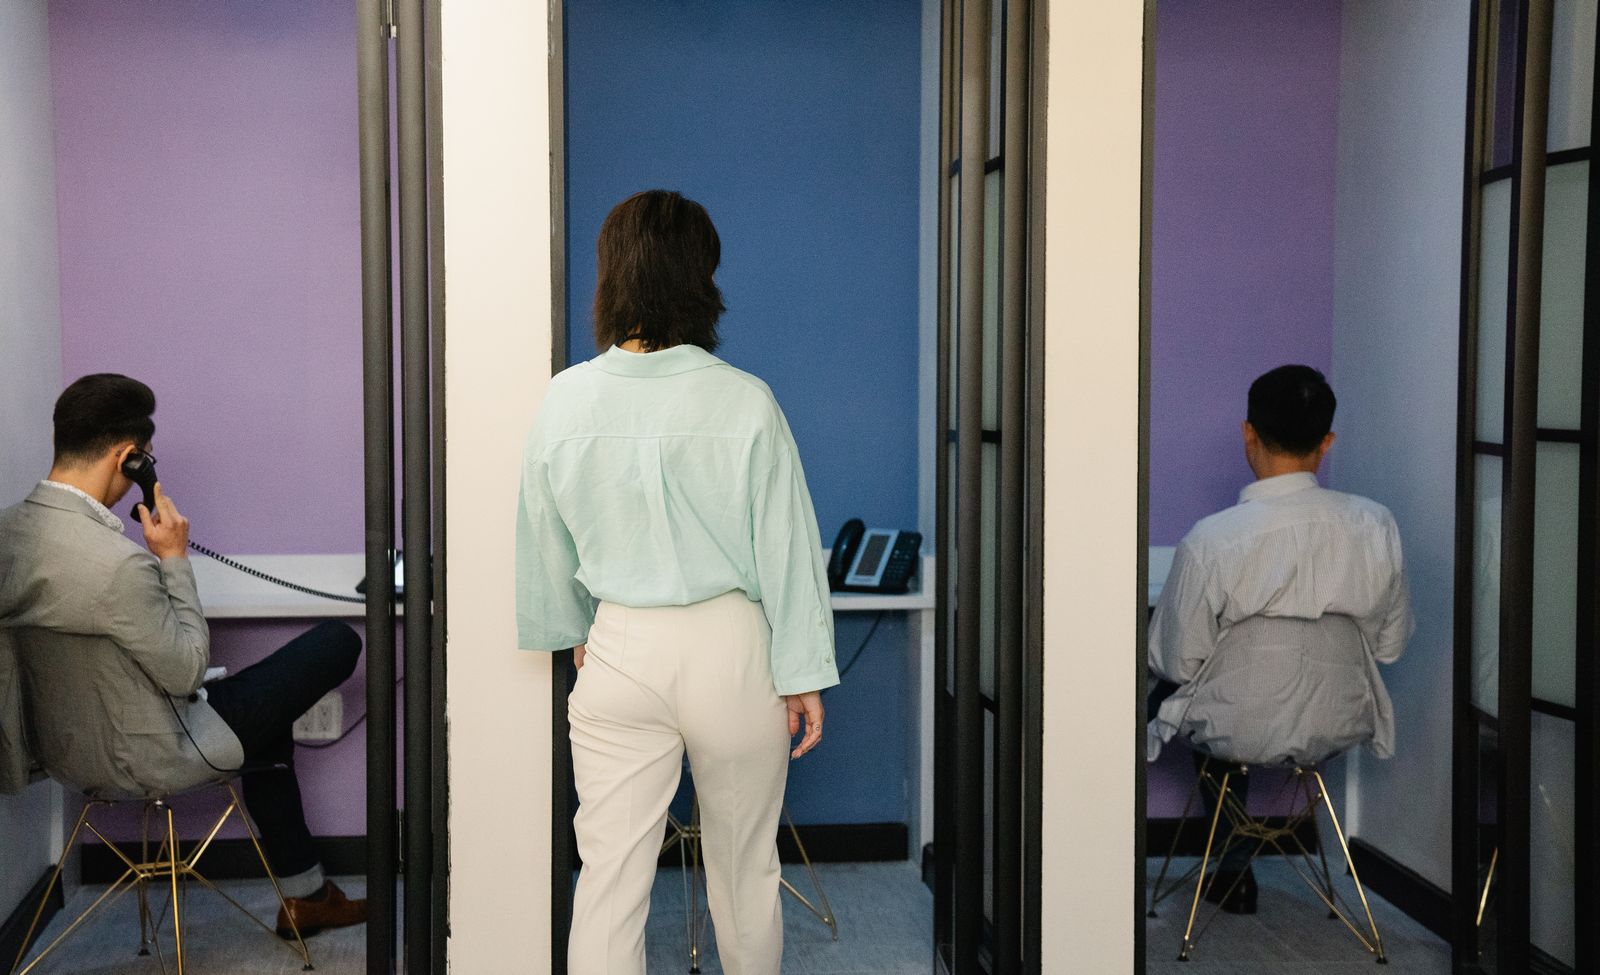
Co-Working Lounge & Phone Booths
A quiet, glass-walled workspace with two enclosed phone booths for calls, high-speed fiber, and a printing station near the coffee bar.

Fitness Studio
A full cardio and strength studio looking out over the courtyard through floor-to-ceiling glass, open around the clock.
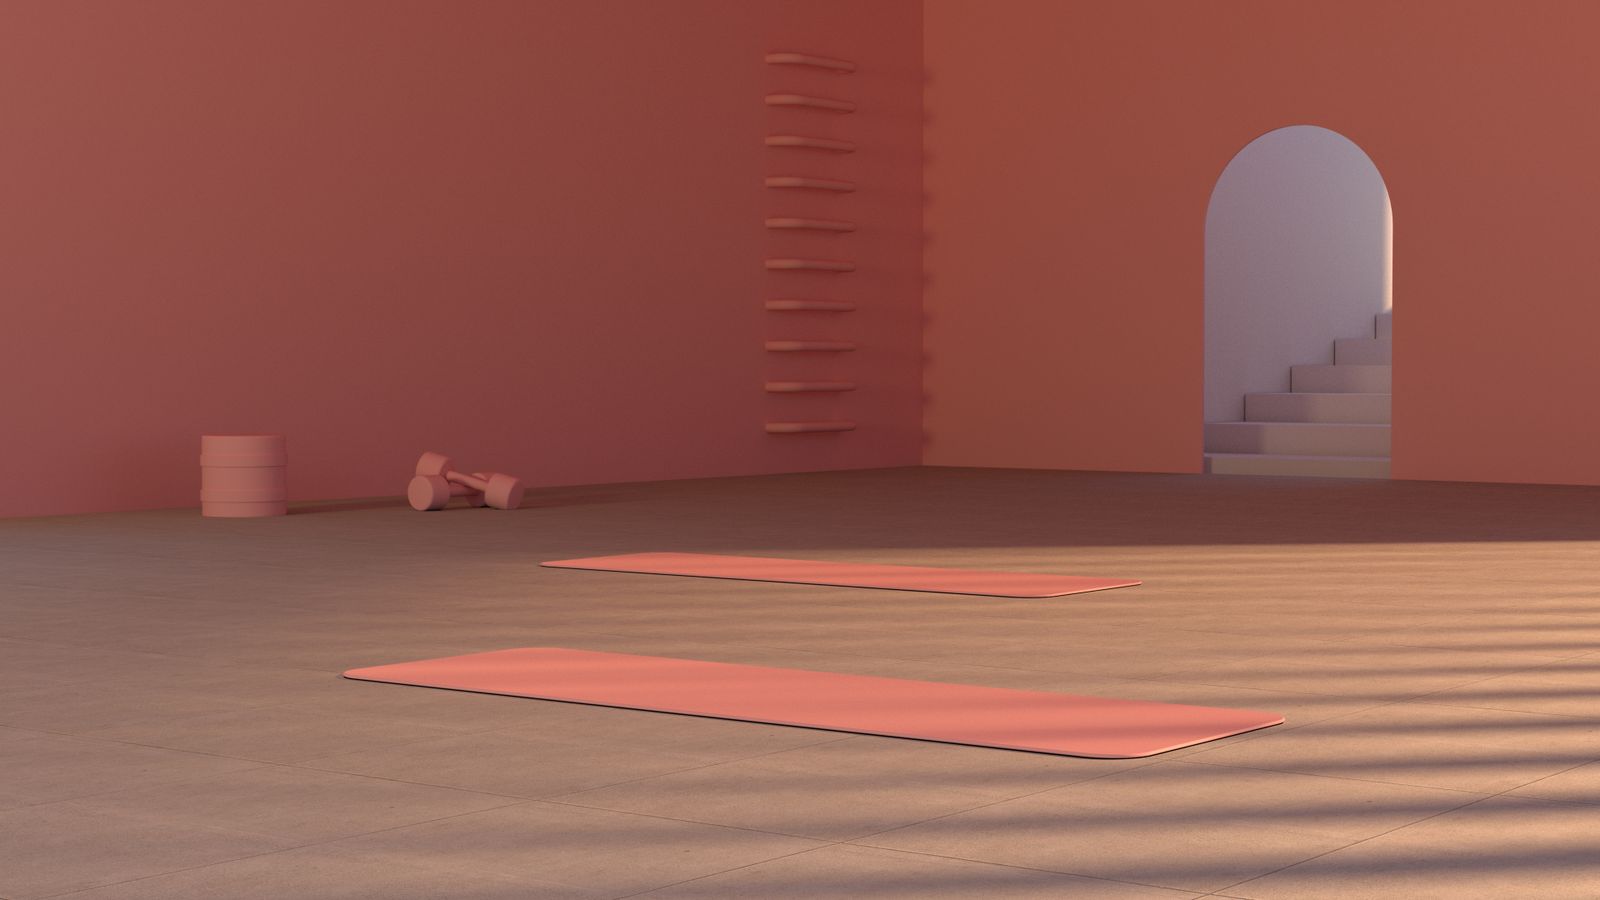
Yoga Room
A quiet indoor studio adjoining the fitness room, fitted with mats, blocks, and a sound system for a scheduled class or a solo practice.
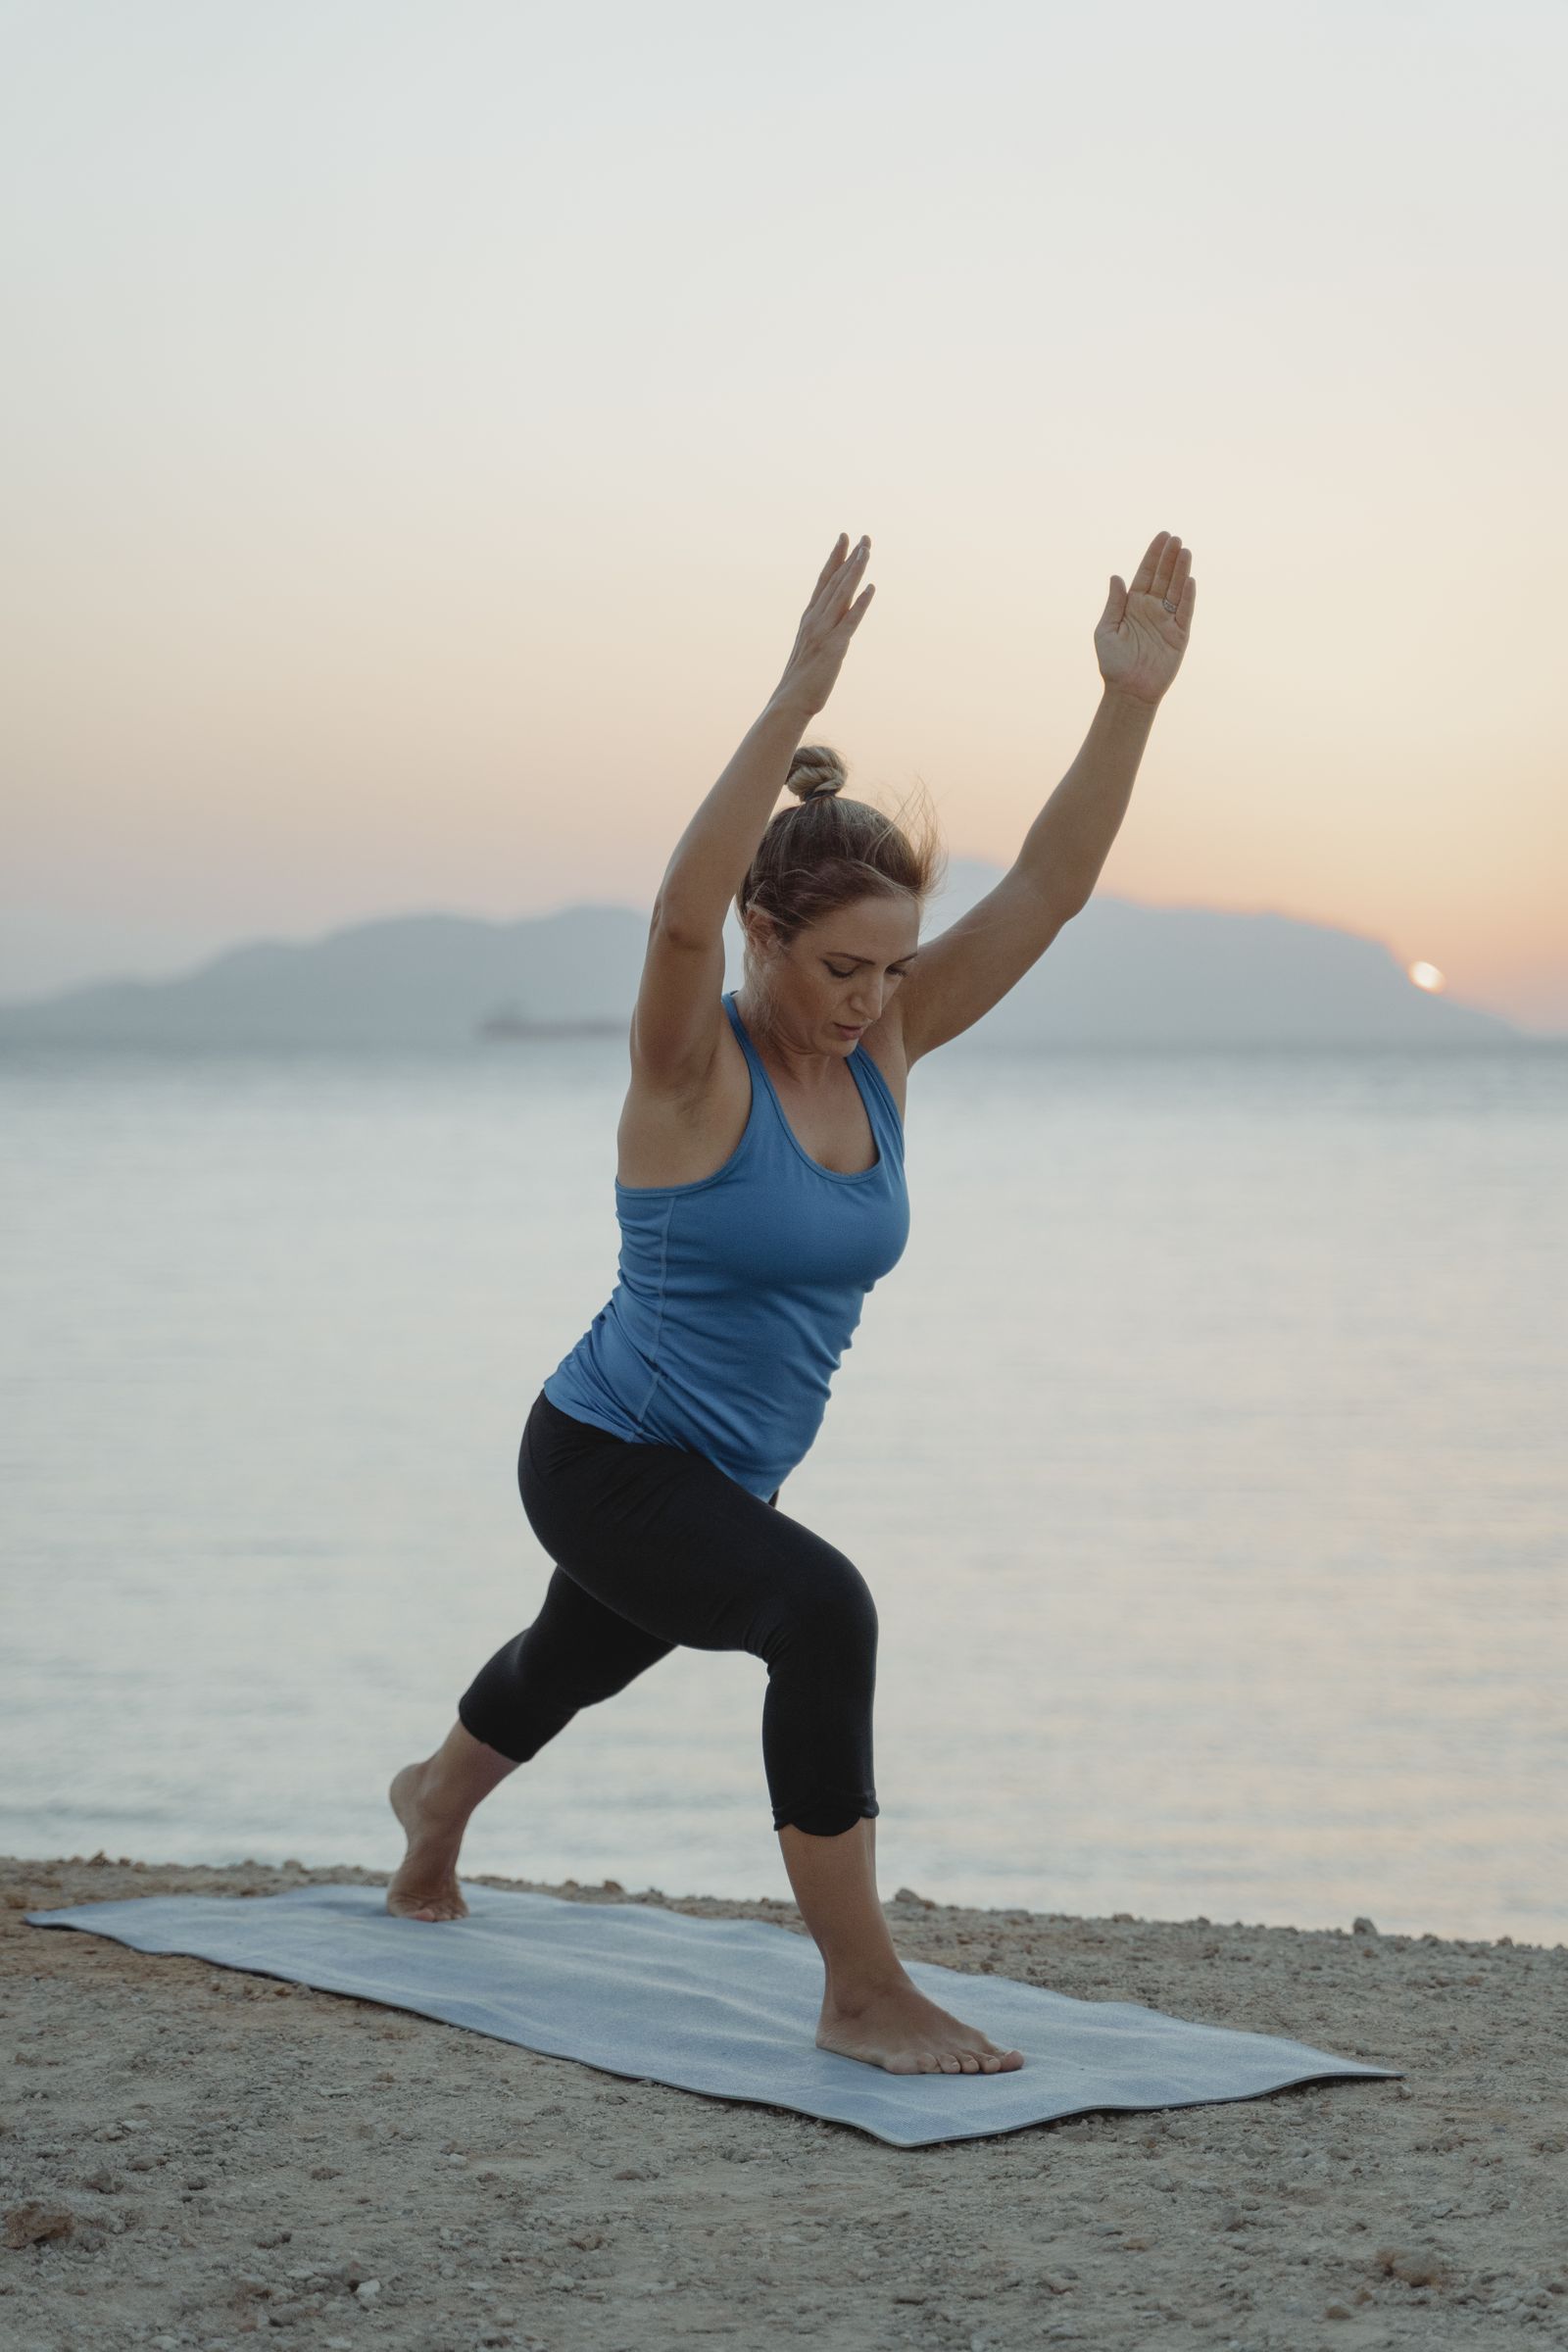
Sunrise Yoga Lawn
An outdoor lawn facing due east across the water, laid out for an early practice before the pool deck fills in for the day.
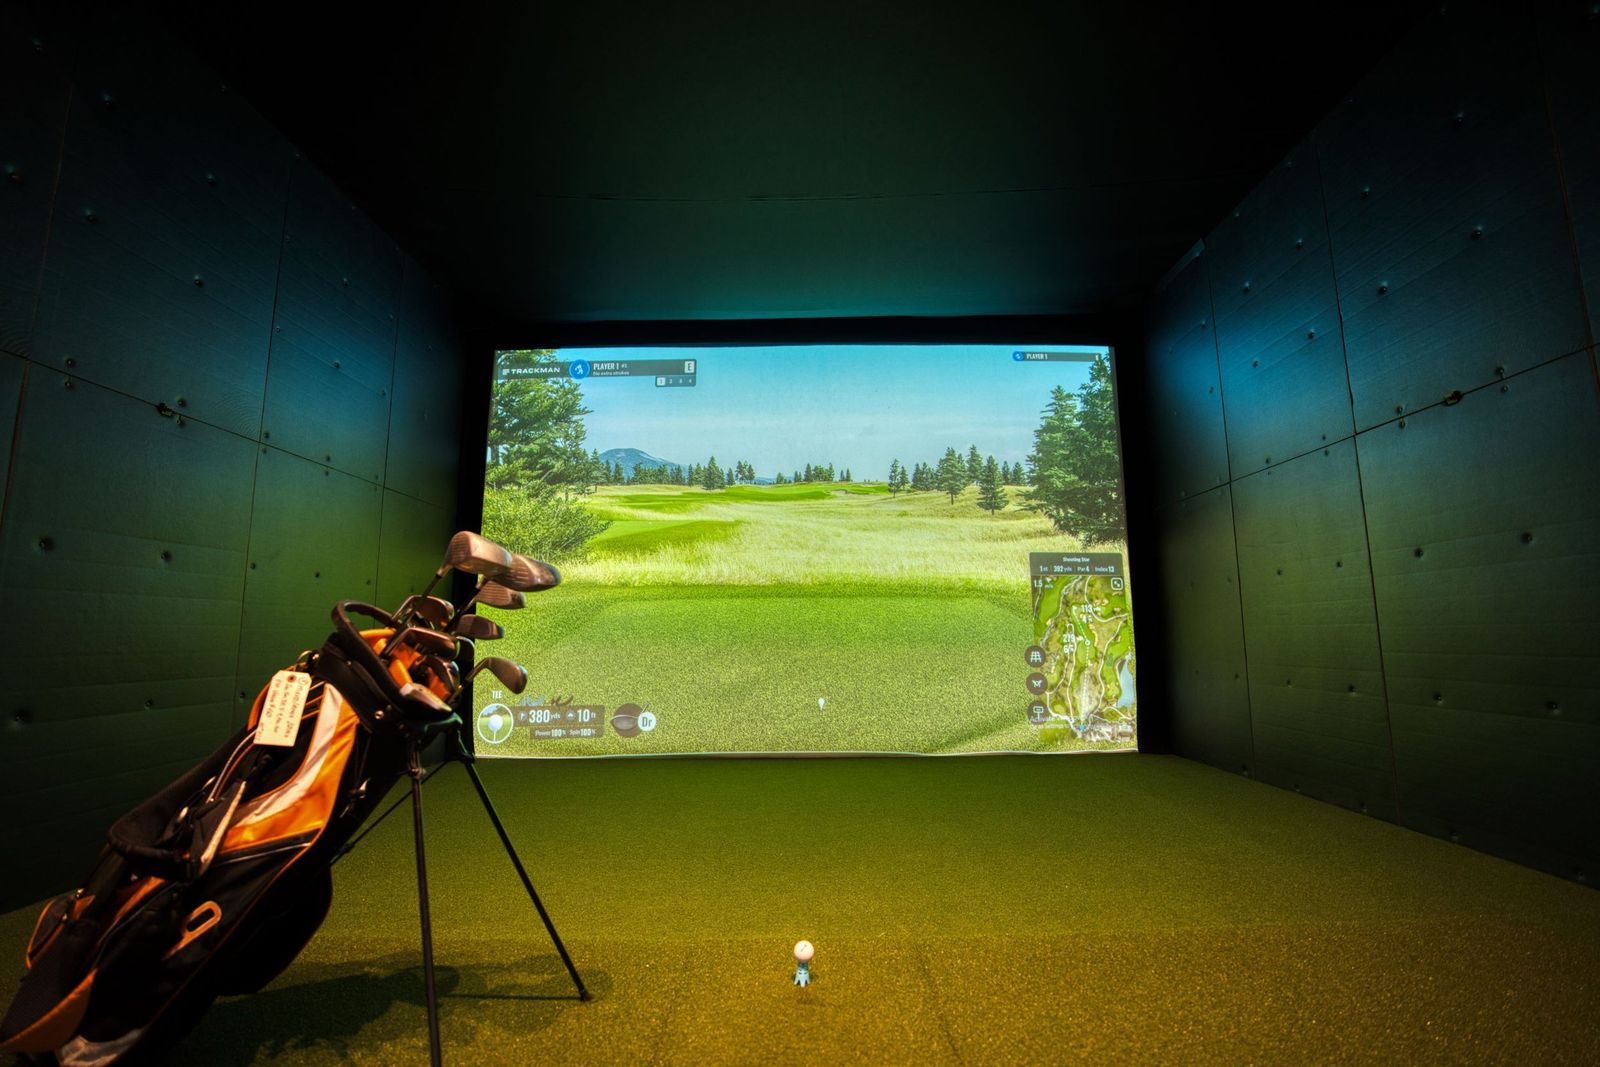
Golf Simulator
A private bay with a full swing simulator and a small lounge for a round with neighbors on a rainy afternoon.
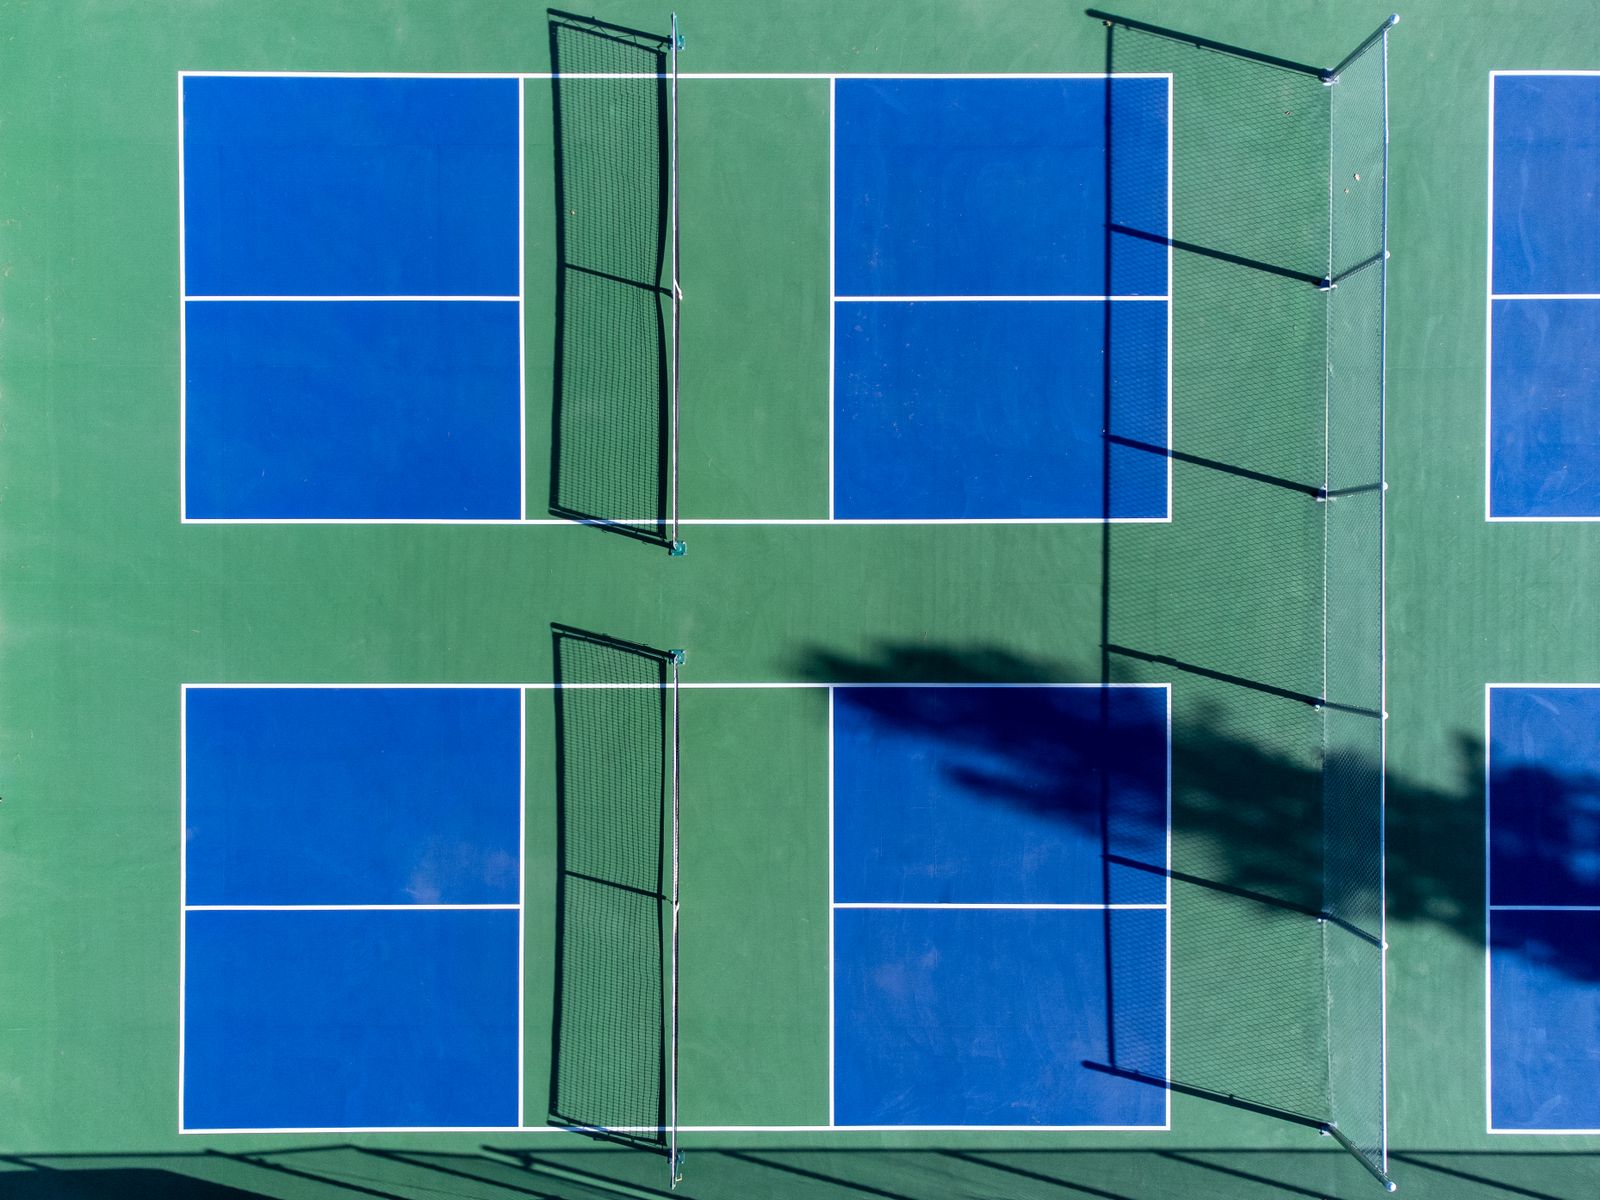
Pickleball Courts
Two lighted courts set just off the golf cart path, open from sunrise and staying lit well past dark for a game after dinner.
Putting Green
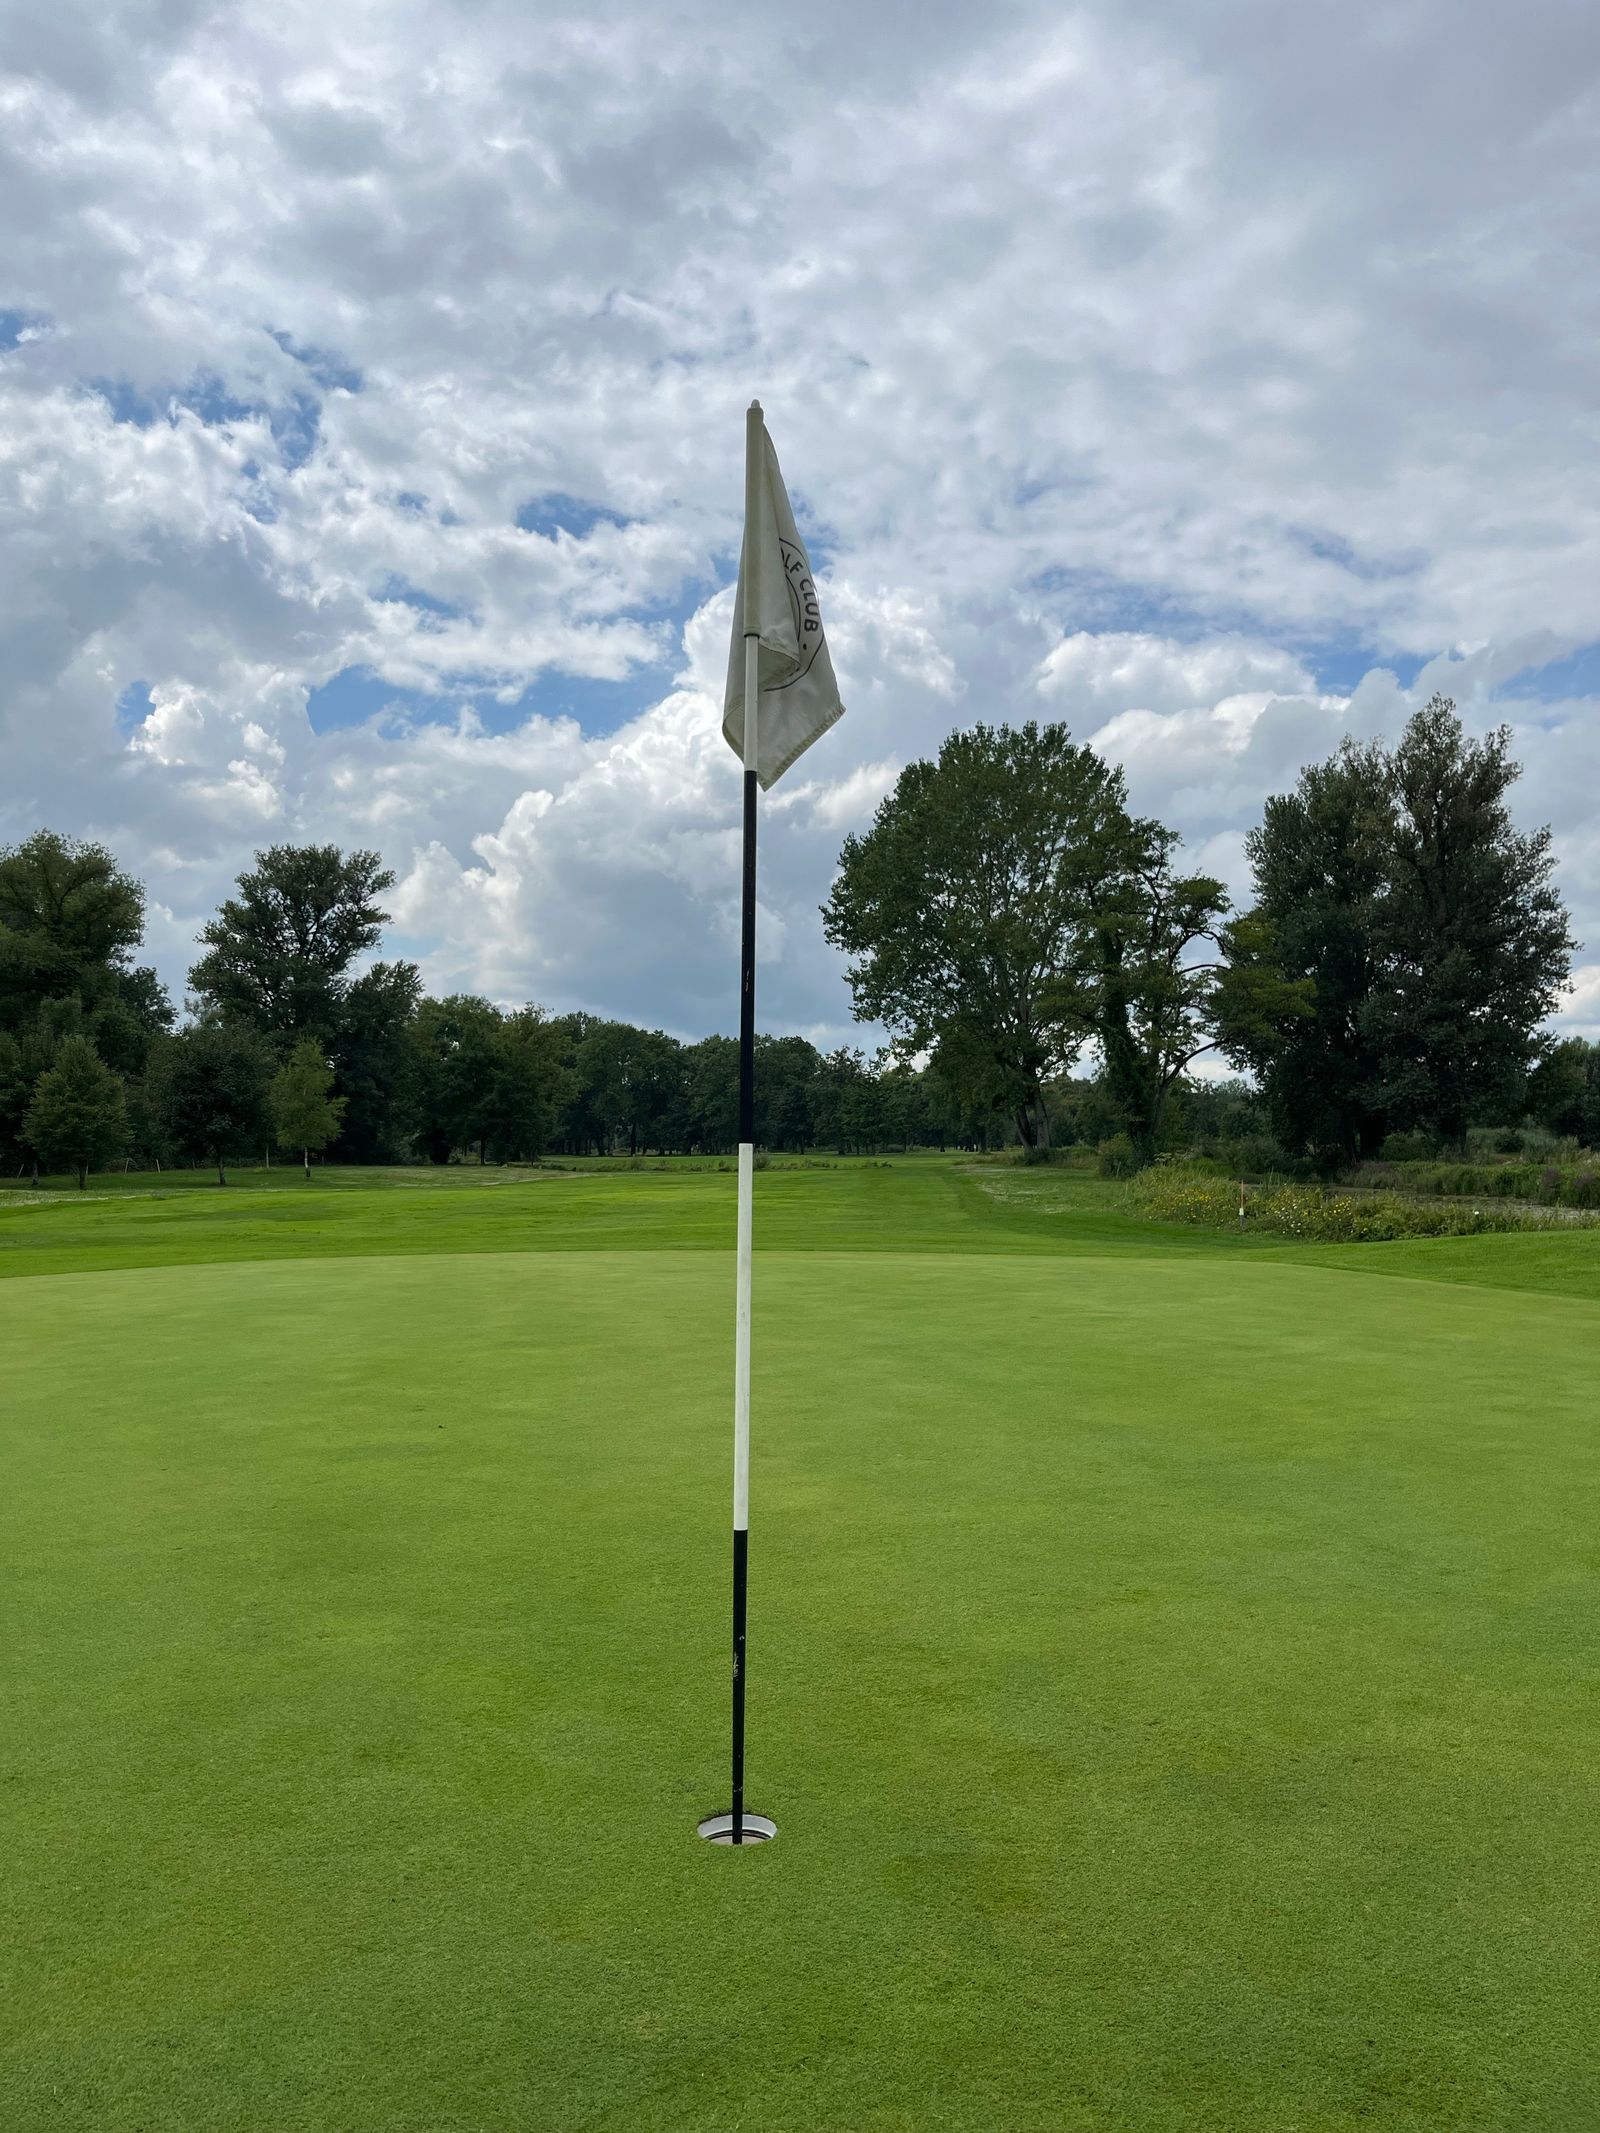
A two-hole practice green with real contour and break, a short cart ride from the golf simulator for a game before or after a session inside.
Reading Nook
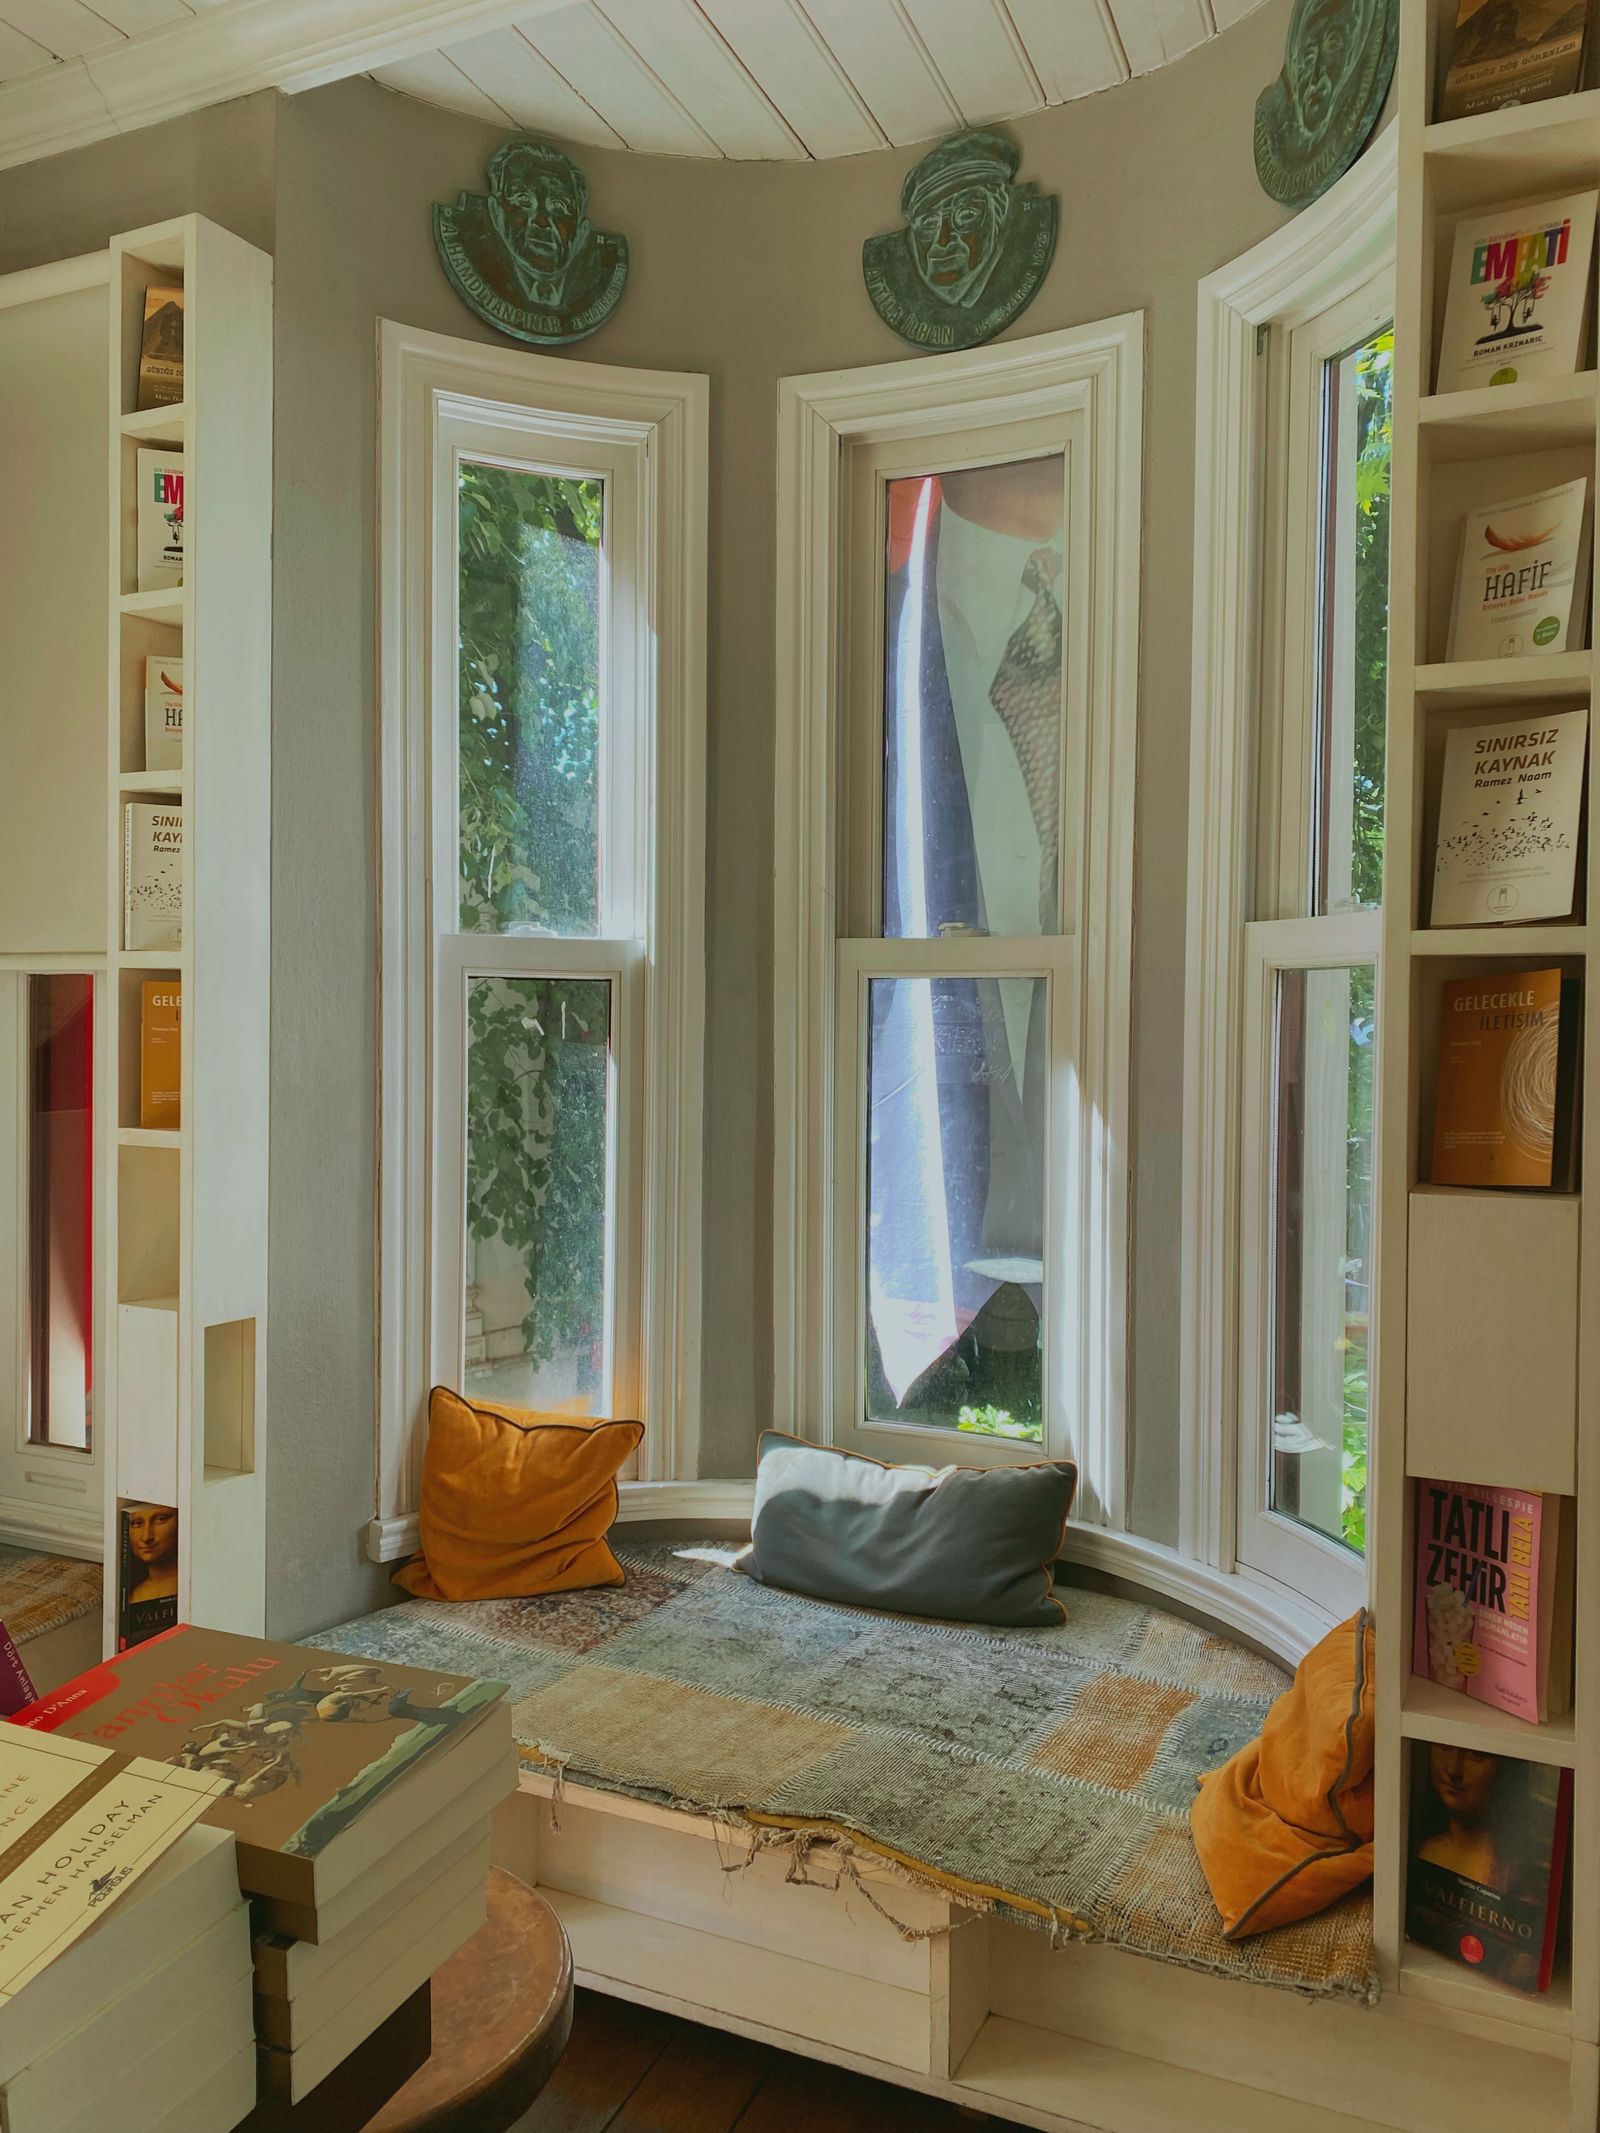
A small, quiet room off the clubhouse with deep chairs and a wall of shared books, meant for an hour alone rather than a meeting.

Provisions Cellar
A climate-controlled room for residents to keep a case of wine or overflow pantry goods, with a small tasting counter.

Rooftop Stargazing Deck
A rooftop deck above the clubhouse, away from the pool lighting, with fixed benches and a mounted telescope for clear nights.

Pet Spa & Dog Park
A self-serve wash station with raised tubs and warm water, opening onto a fenced dog park shaded by live oaks.
EV Charging & Private Garages
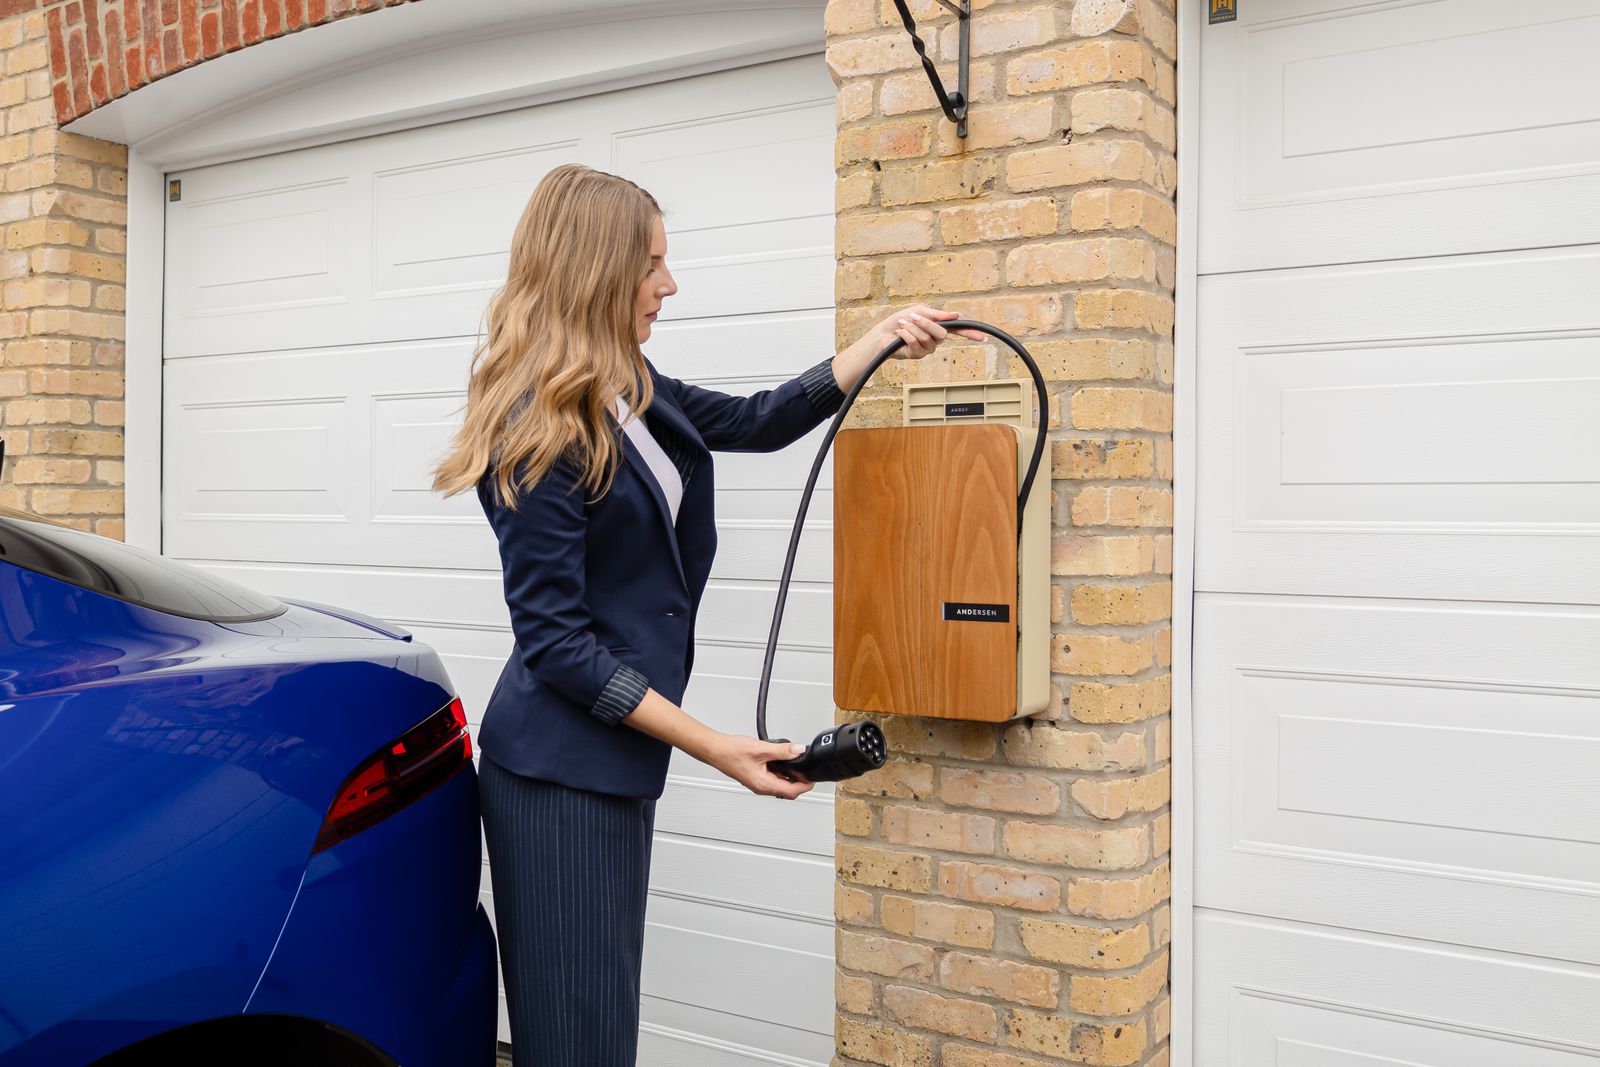
Covered parking throughout, dedicated EV charging stalls, and private garages available for lease by the building, most with a dedicated golf cart charging outlet alongside the car.
Smart Package Lockers
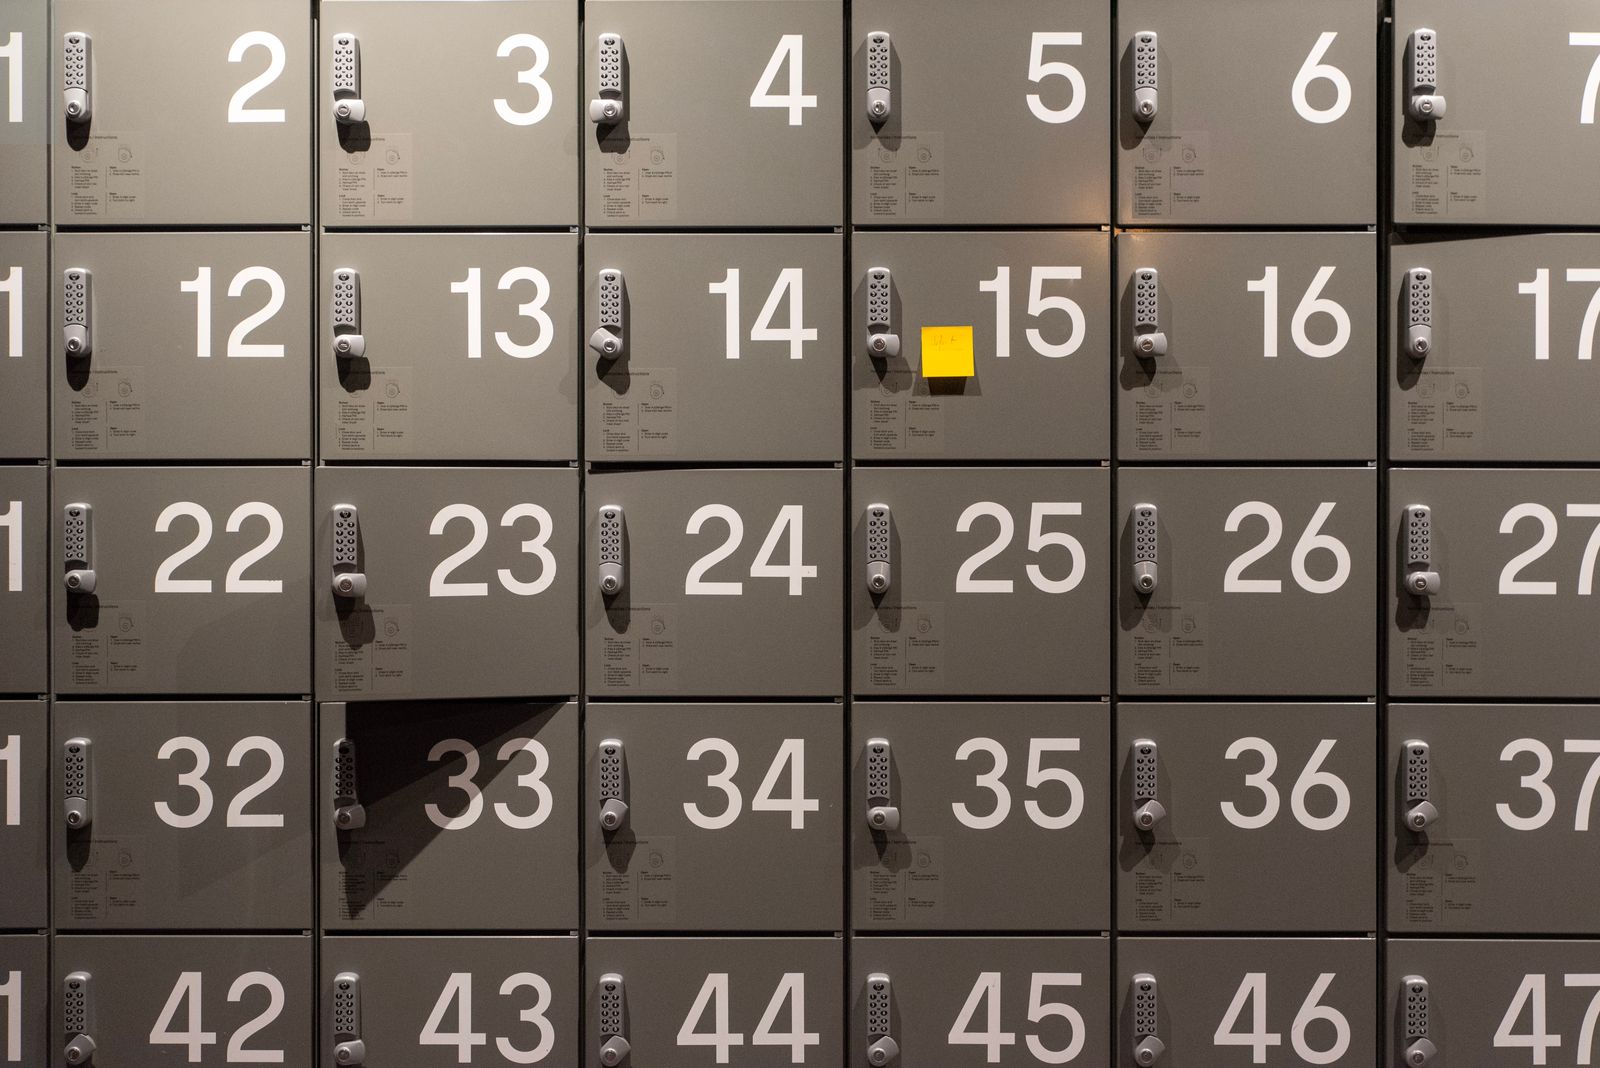
Refrigerated and standard lockers with mobile notification, so packages and groceries wait securely until you are ready.
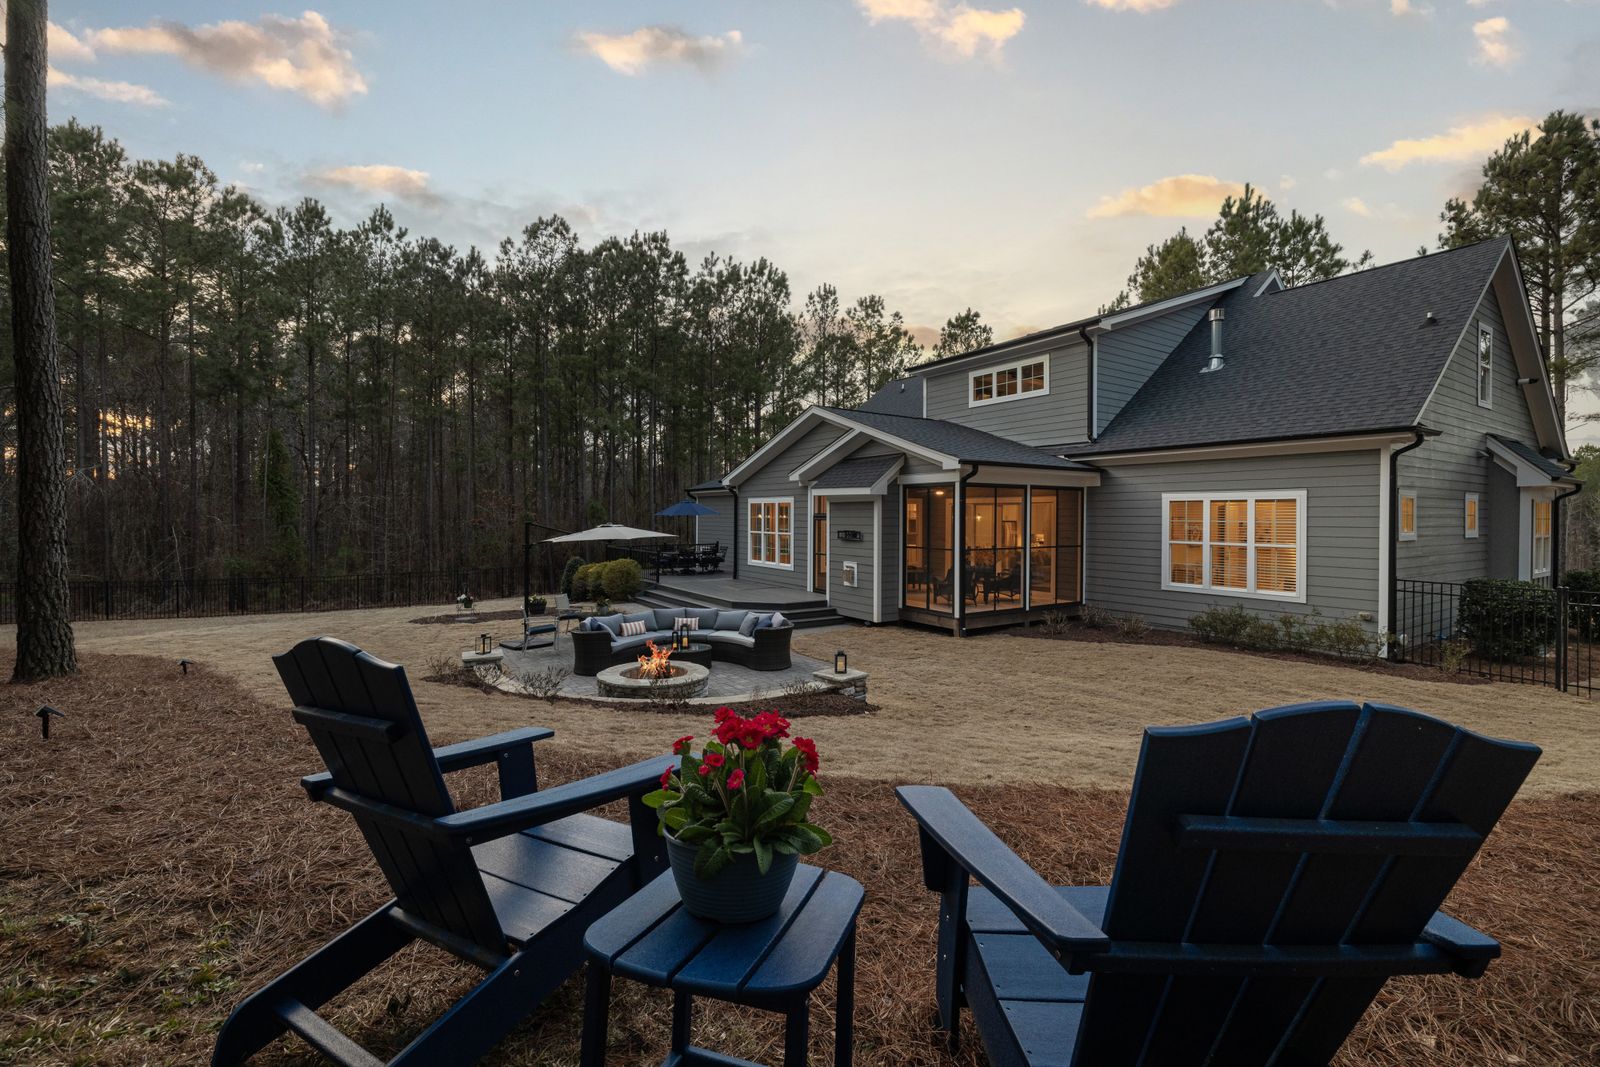
Resident Clubhouse
A great room with a catering kitchen, a fire pit lounge on the terrace, and space to host a gathering larger than your apartment allows.
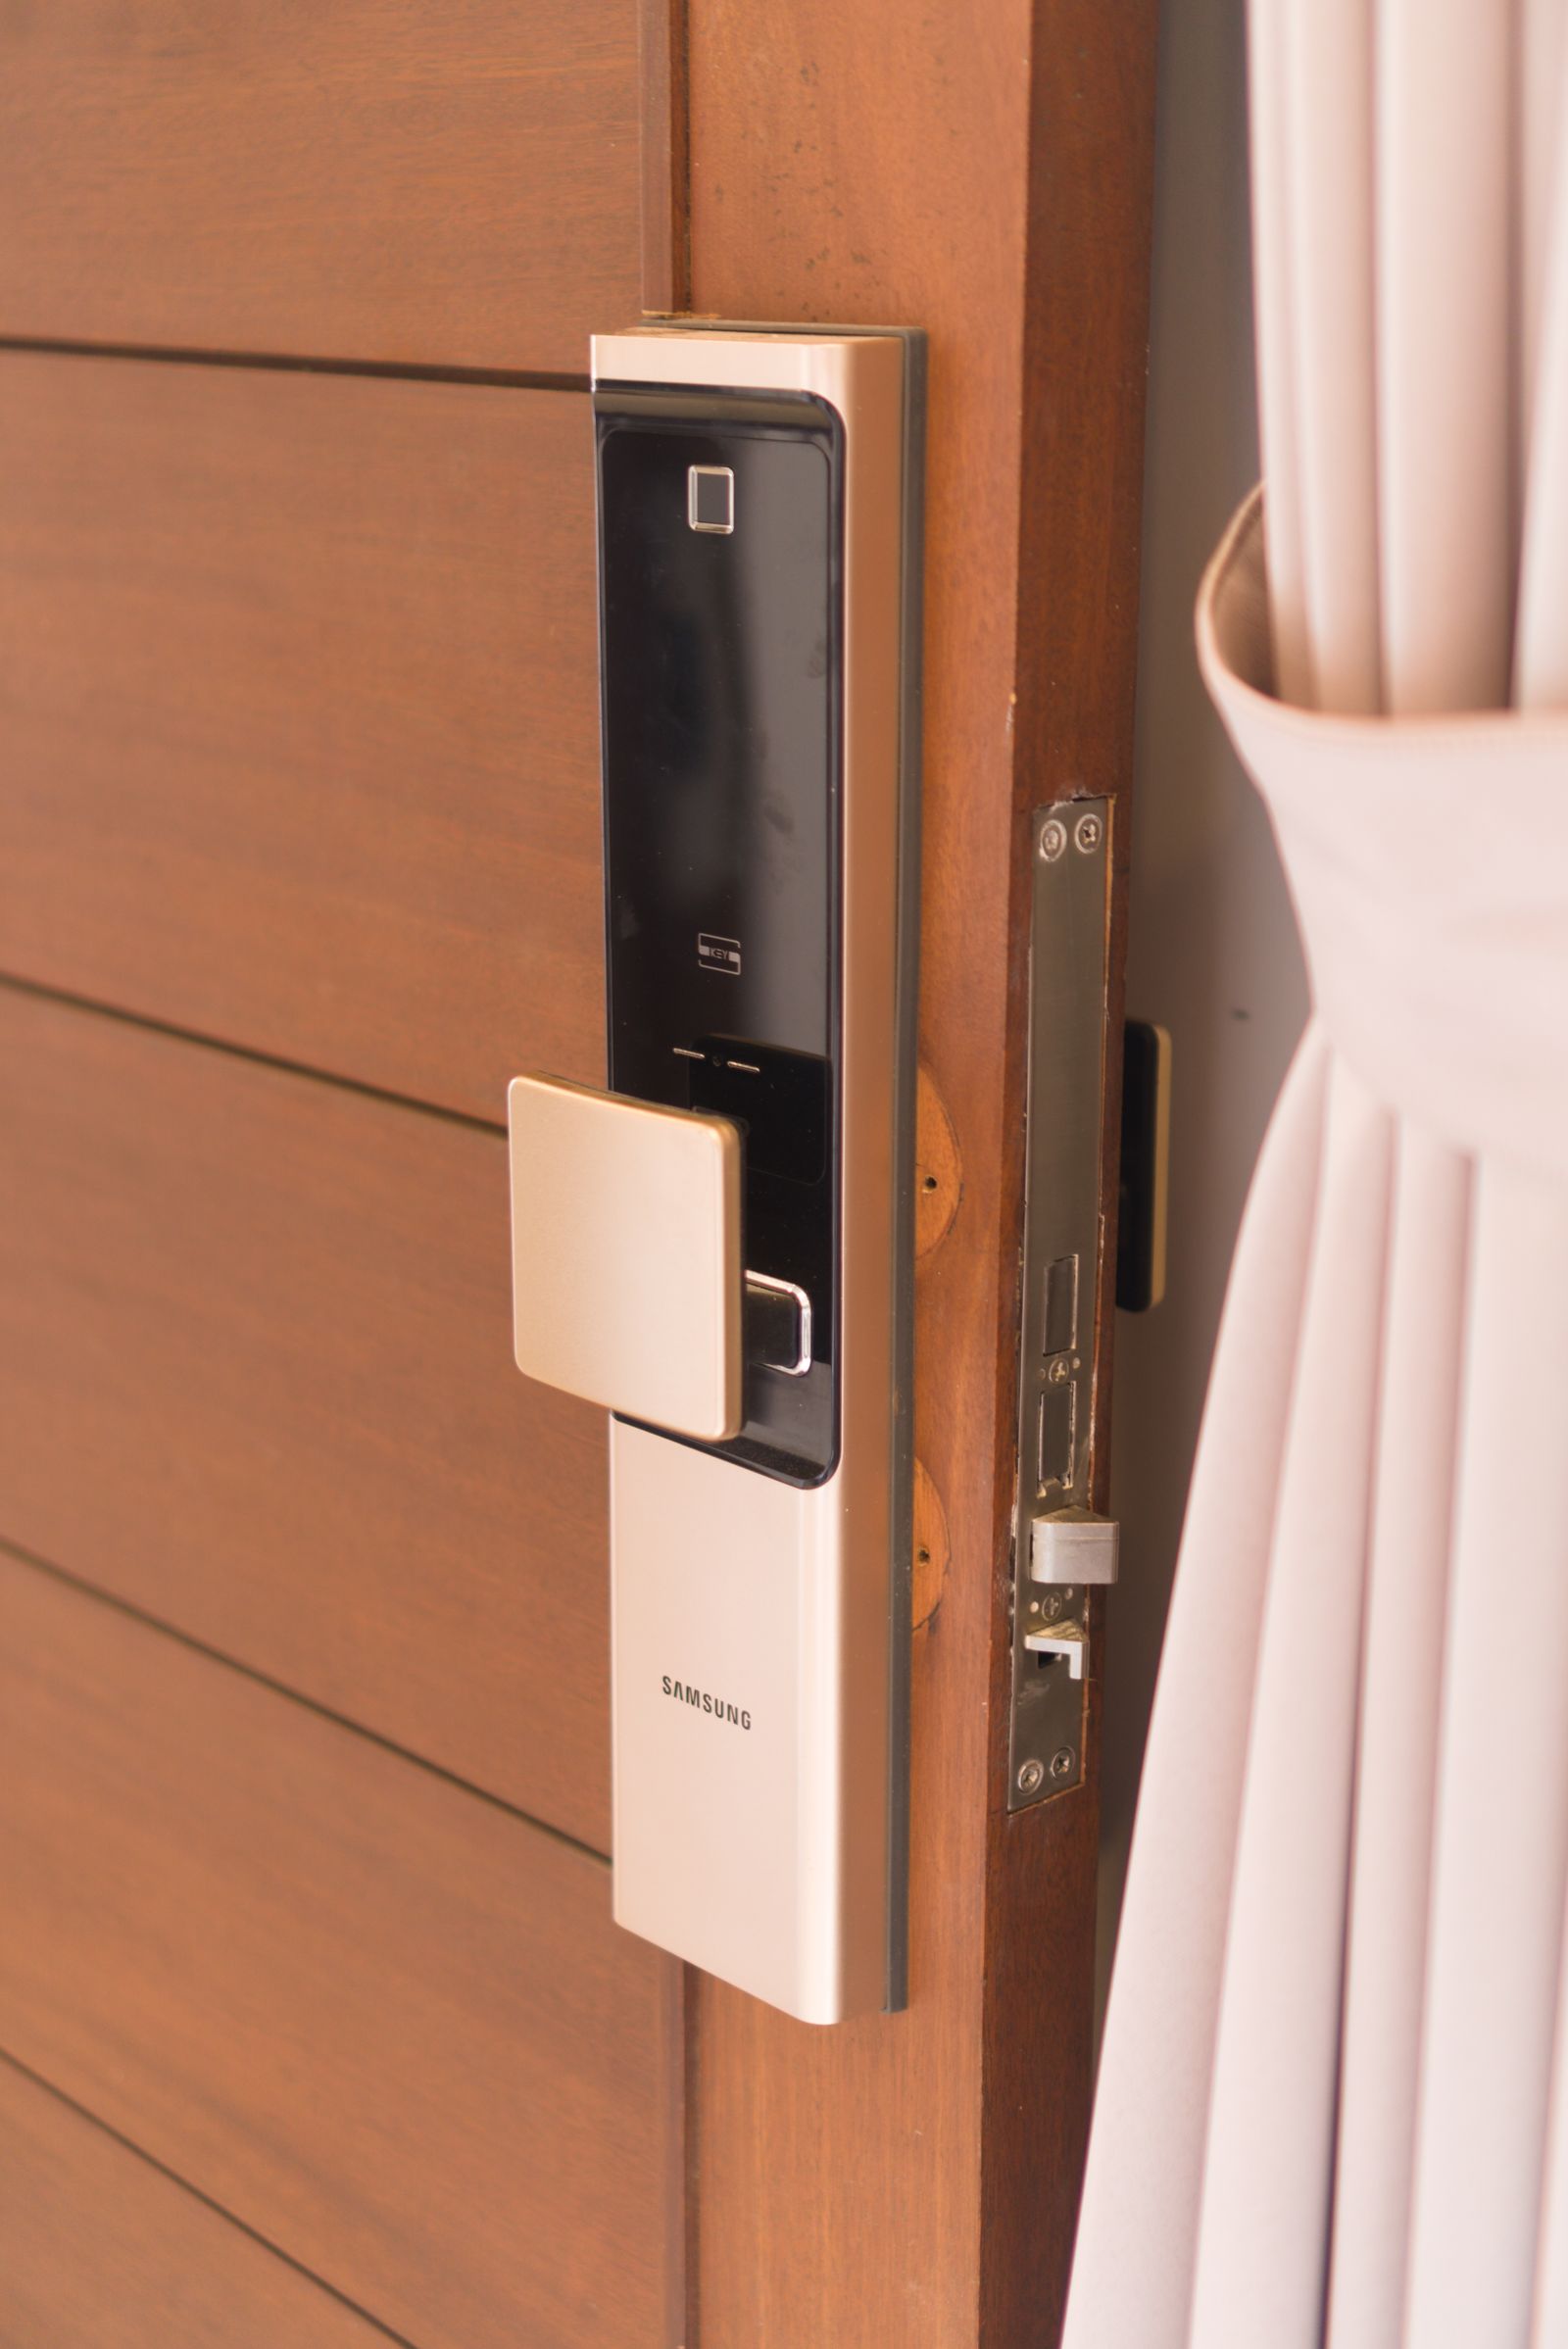
Smart Entry & Climate
Keyless smart entry and a smart thermostat come standard in every home, controllable from a single resident app.
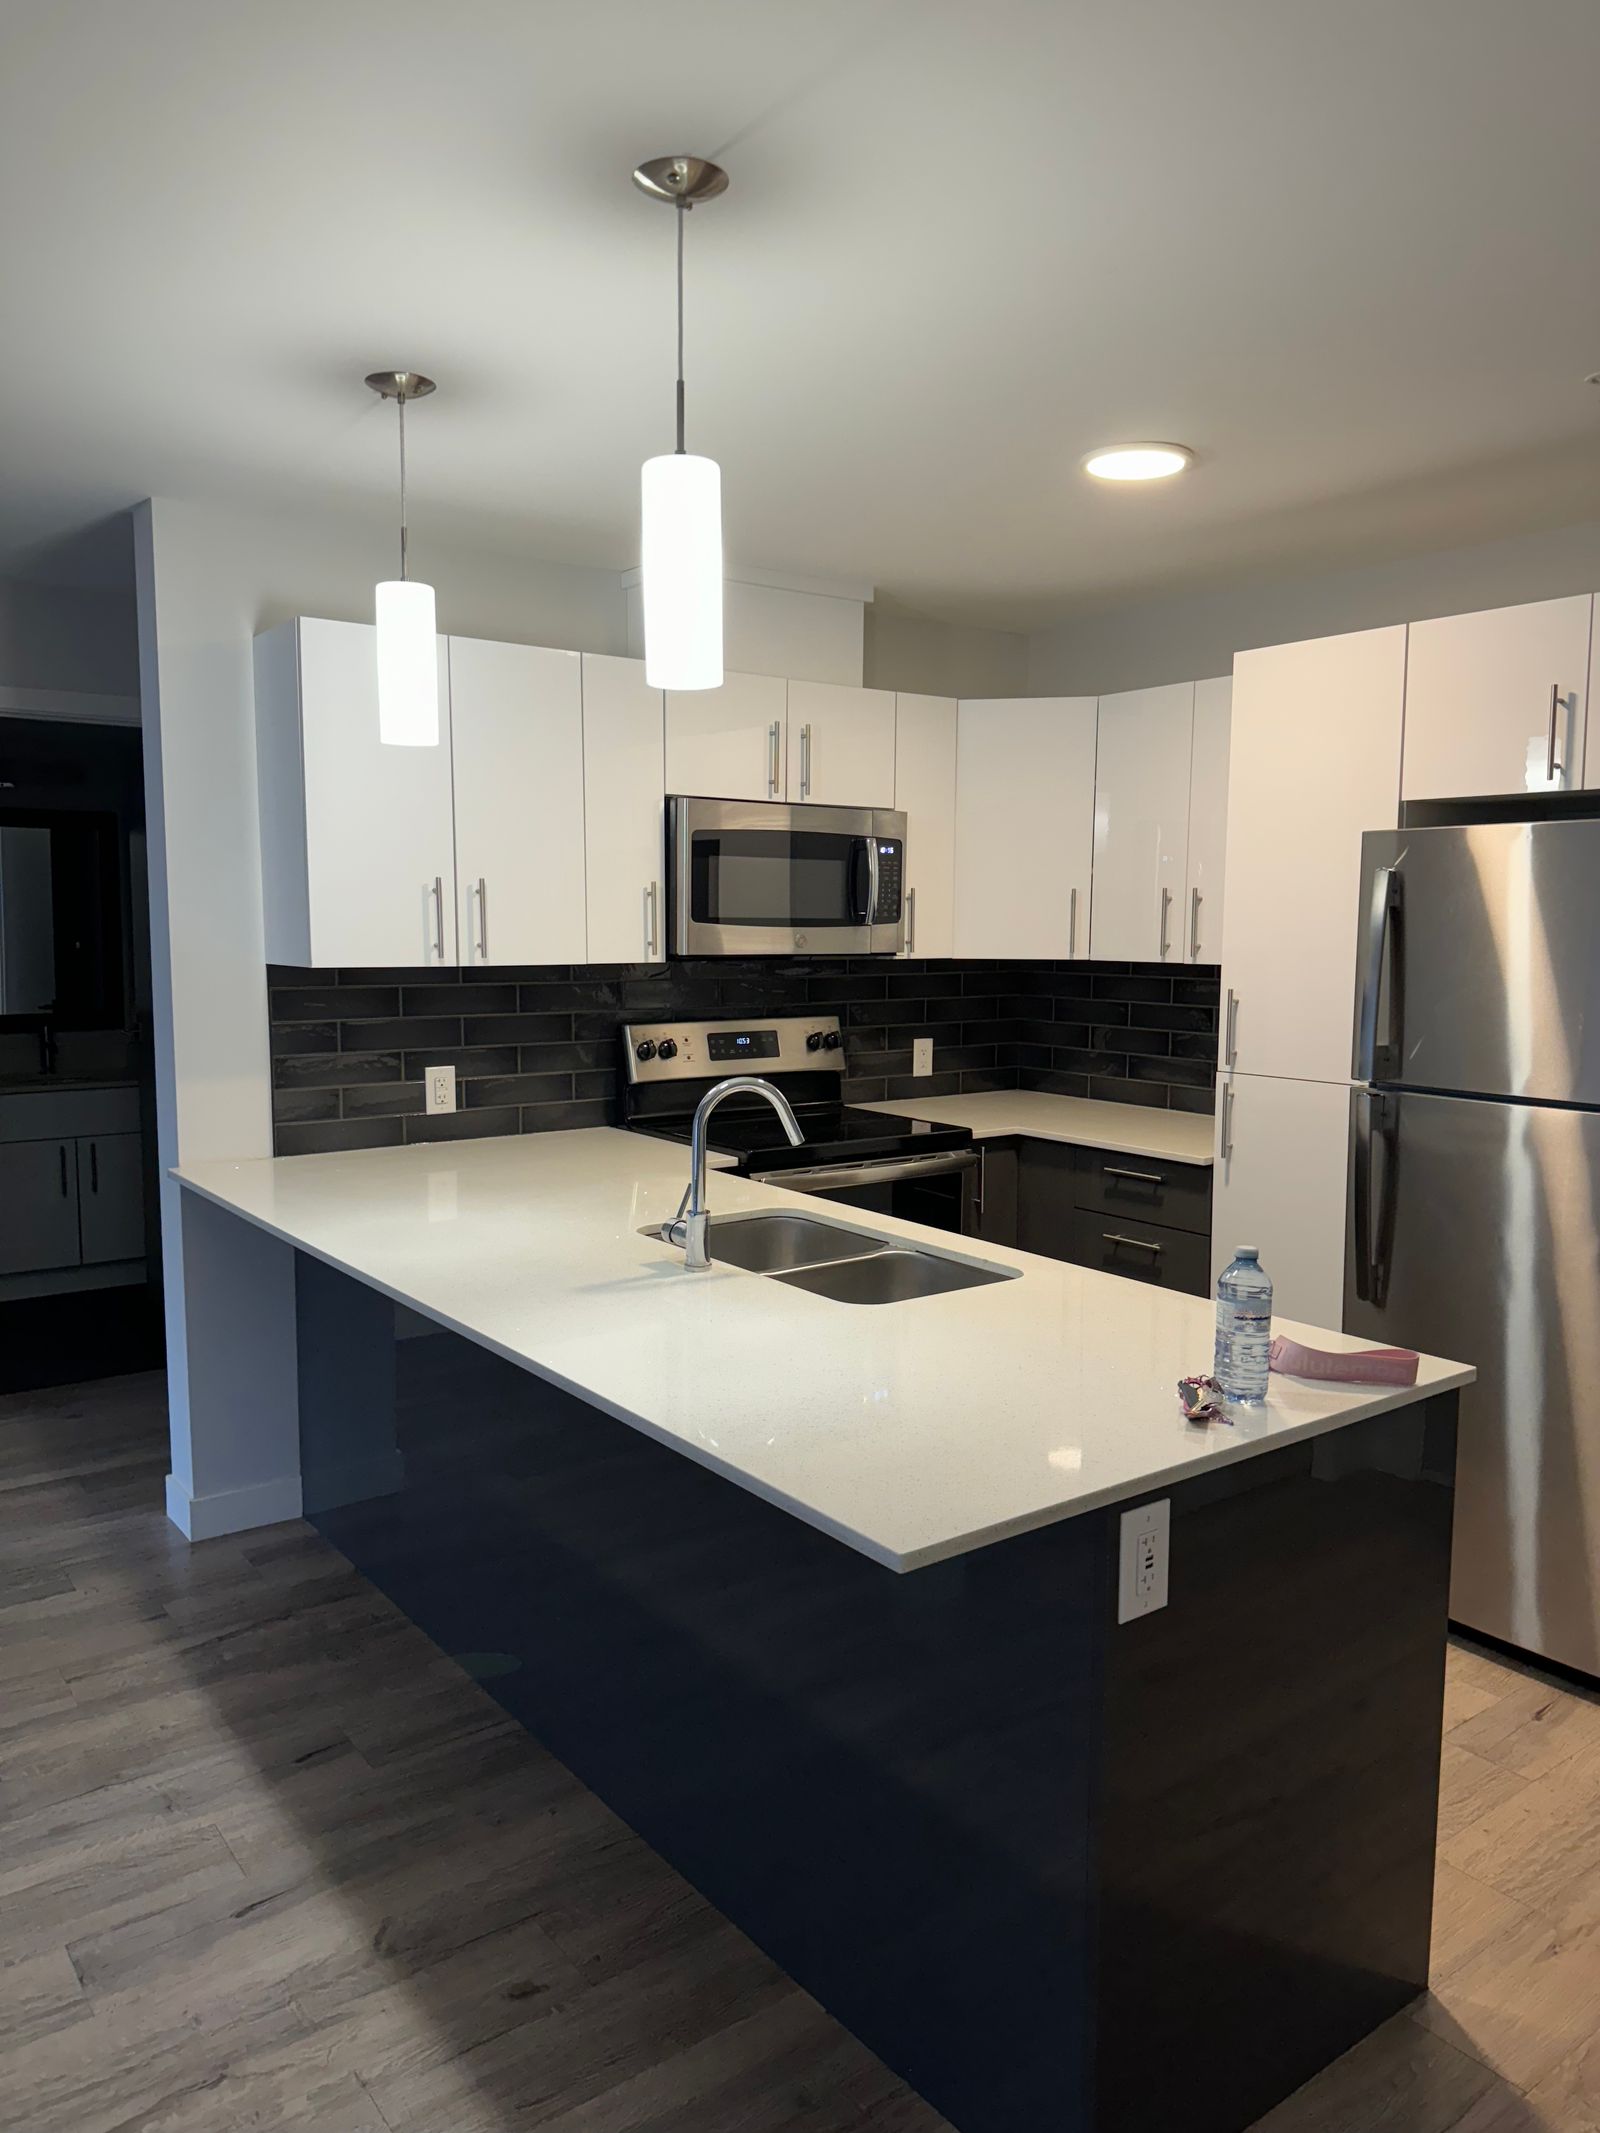
Quartz Kitchens
Quartz countertops in three original finishes, Dune Quartz, Sound Mist, and Cypress Ash, paired with stainless steel appliances throughout.
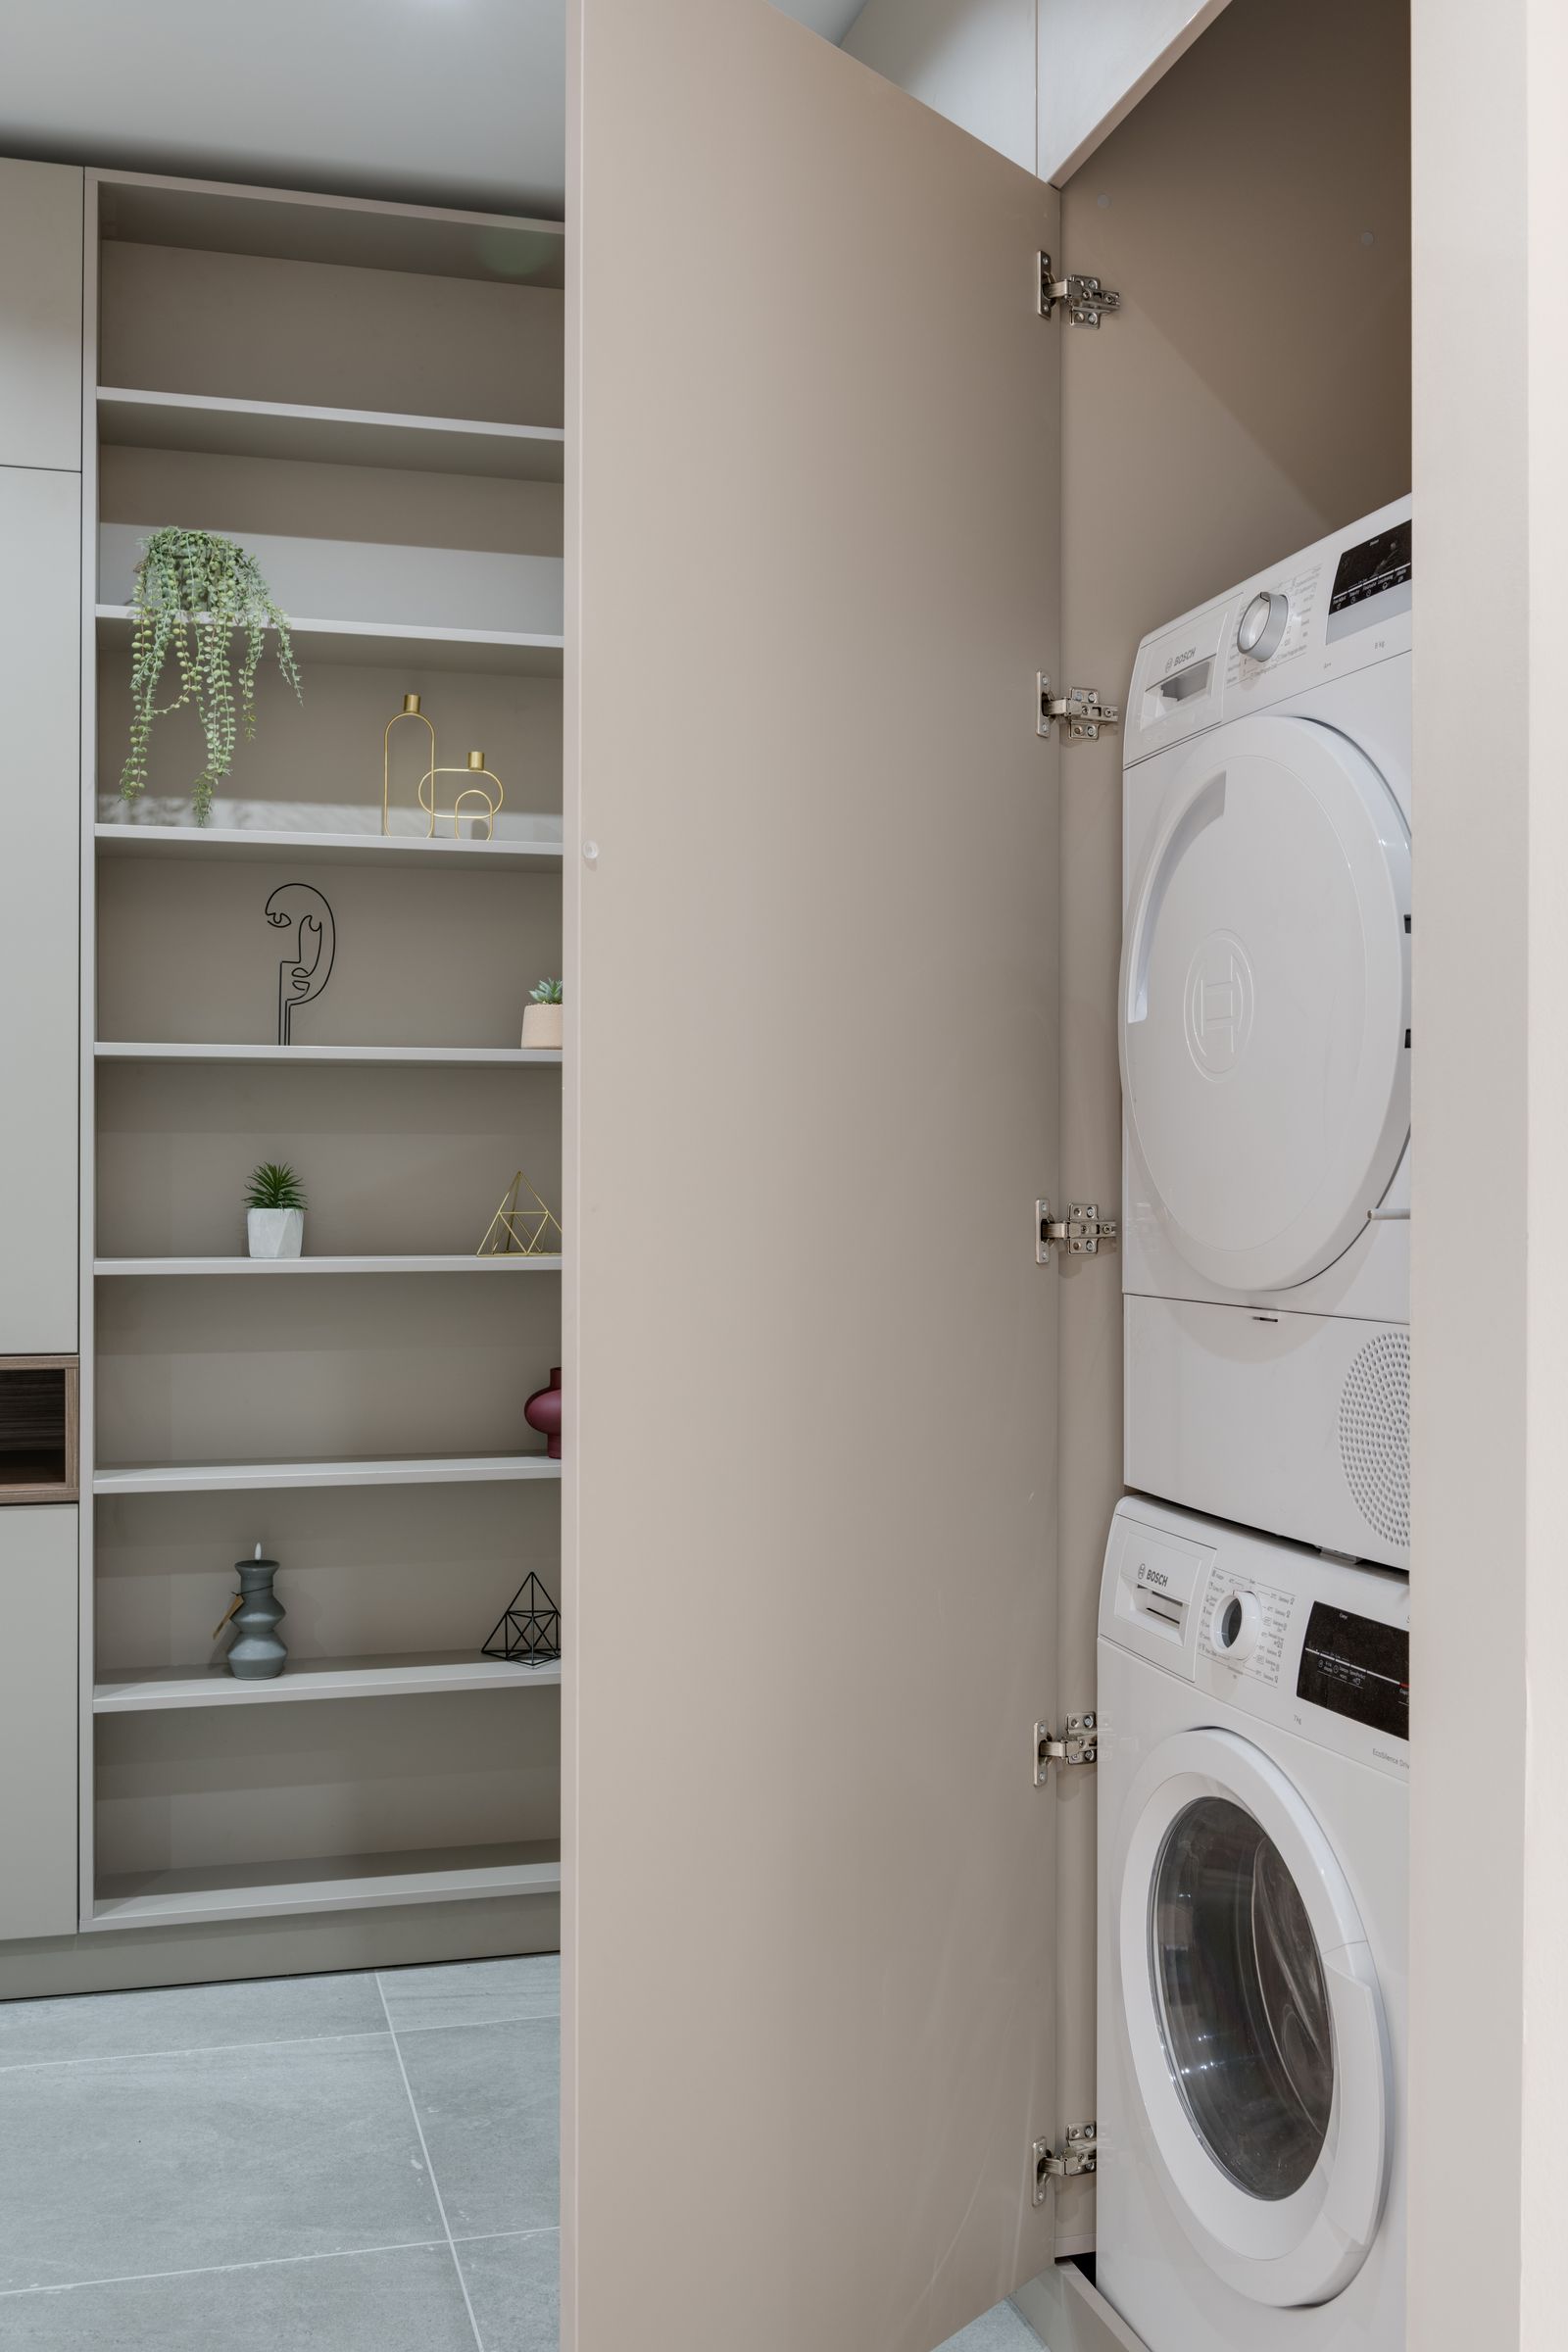
Full-Size Washer & Dryer
A full-size, in-unit washer and dryer in every floor plan, no shared laundry room and no coin machines.
Finish Palette
Three quartz finishes, chosen for the coast
Every kitchen and bath at Sable & Sound is finished in one of three original quartz palettes, each named for something you will actually see from the property. Select one to see it in the kitchen.
Finish is assigned by floor plan, not by unit, so every home of a given plan matches. Dune Quartz comes standard in The Driftwood, The Shoal and The Marsh. Sound Mist comes standard in The Tideline and The Estuary. Cypress Ash comes standard in The Cypress, The Harbor and The Cove.
Selected Finish
Reference Photo
See the amenities in person.
Walk the pool deck, the clubhouse, and a model home on the same visit.